 By Diego Reyes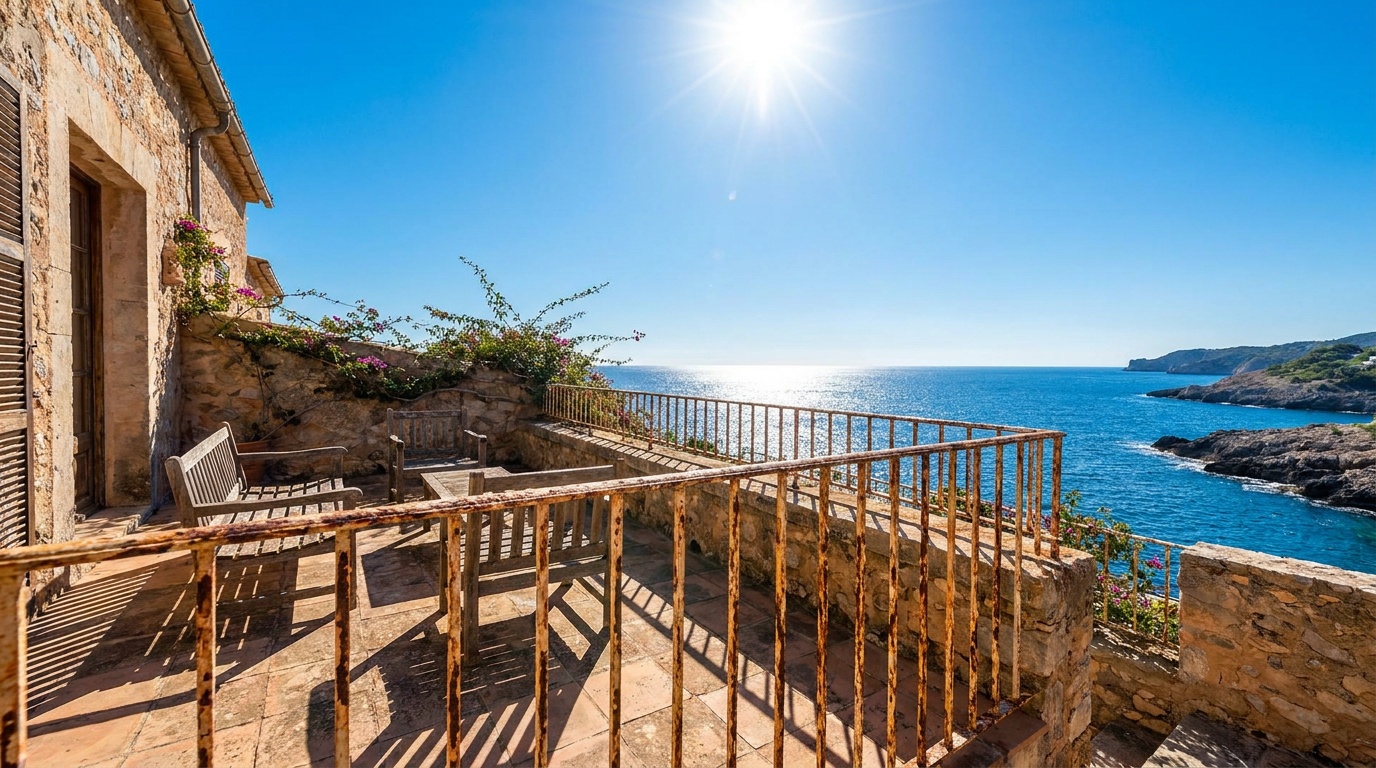
Coastal Villa Design: Managing Salt Air, Solar Glare, and Ocean Views
Reading time: 14 minutes
You’ve just walked onto the terrace of your dream coastal villa. The ocean stretches endlessly before you, the breeze carries that signature salt-tinged freshness, and golden afternoon light dances across the water. It’s perfect — until it isn’t. The glare makes you squint, the salt has already begun pitting the window frames, and three years from now, that gorgeous unobstructed view might be partially blocked by corroded railings you didn’t think to protect.
Coastal villa design is one of the most rewarding — and unforgiving — disciplines in residential architecture. The same forces that create that breathtaking setting work relentlessly against your structure, your comfort, and your investment. But here’s the strategic truth: managing salt air, solar glare, and maximizing ocean views isn’t about fighting the environment — it’s about designing intelligently within it.
Whether you’re building from scratch in 2026, renovating an existing coastal property, or simply trying to protect what you already have, this guide will walk you through every critical decision with precision and practical clarity.
Table of Contents
- The Salt Air Challenge: Corrosion, Degradation, and Smart Material Choices
- Taming Solar Glare Without Losing Your View
- Engineering and Designing for Maximum Ocean Views
- Integrating All Three: A Holistic Coastal Design Framework
- Case Studies: Real Coastal Villas, Real Solutions
- Coastal Material Performance Comparison
- Frequently Asked Questions
- Your Coastal Design Roadmap: Next Steps
The Salt Air Challenge: Corrosion, Degradation, and Smart Material Choices
Salt air isn’t just “salty air.” It’s a complex aerosol of sodium chloride, magnesium compounds, and moisture particles that infiltrate every surface, every joint, every hidden cavity of your coastal structure. According to the Coastal Construction Technical Manual (2024 Edition) published by FEMA, properties within 300 meters of the shoreline experience corrosion rates up to 400% higher than inland structures under equivalent conditions. By 2026, with rising coastal temperatures amplifying evaporation rates, that figure has climbed even higher in tropical and subtropical zones.
Understanding Salt Air Zones
The severity of salt exposure follows a gradient. Professionals use a classification system based on distance from the water’s edge, wind direction, and regional humidity:
- Zone 1 (0–50 meters): Extreme salt exposure. Maximum corrosion risk. Every material decision is critical.
- Zone 2 (50–200 meters): High exposure. Standard materials will degrade significantly faster than inland.
- Zone 3 (200–500 meters): Moderate exposure. Smart material selection still matters but with more flexibility.
Most premium coastal villas sit in Zone 1 or Zone 2 — precisely where the views are most spectacular and the risks are highest. This is the fundamental tension of coastal design.
Material Selection: What Works and What Fails
This is where most coastal homeowners make their costliest mistakes. Let’s be direct about what holds up and what doesn’t.
Structural Framing: Traditional steel reinforcement in concrete is a liability in Zone 1. By 2026, leading coastal architects have broadly adopted fiber-reinforced polymer (FRP) rebar and stainless-steel grade 316L reinforcement as standard practice. The upfront cost premium of 15–25% is typically recovered within 8–10 years through avoided maintenance and repair.
Cladding and Facades: Fiber cement board, high-density polyethylene (HDPE), and powder-coated aluminum with marine-grade anodizing are the workhorses of coastal exteriors in 2026. Composite materials from manufacturers like James Hardie and Nichiha have introduced third-generation salt-resistant formulations tested to 50-year performance benchmarks in marine environments.
Window and Door Frames: Timber — even treated timber — requires diligent maintenance in Zone 1 environments. Thermally broken aluminum with marine-grade powder coating or uPVC with reinforced internal steel are the dominant choices for serious coastal builds. Avoid standard aluminum profiles: the salt simply finds every unsealed edge.
Roofing: Terracotta tiles, concrete tiles, and standing-seam metal roofing with zinc-aluminum-magnesium (ZAM) coating are the top performers. Corrugated steel, even galvanized, shows measurable degradation within 5–8 years in high-exposure zones.
Hardware and Fixings: This is the most overlooked category. Every screw, hinge, fastener, and anchor point must be marine-grade stainless (316 or 316L). Using standard 304 stainless or zinc-plated hardware in a Zone 1 environment is a decision you’ll regret within 18 months.
Pro Tip: The “Touch Points” Audit
Before finalizing any coastal build or renovation, conduct a systematic “touch points” audit — cataloging every point where two different materials meet, every penetration through your building envelope, and every exposed fastener. These transition zones are where salt air infiltrates most aggressively. Sealing, flashing, and material compatibility at every touch point can add 3–5% to your build cost and save 30–40% in 10-year maintenance expenses.
Taming Solar Glare Without Losing Your View
Solar glare at the coast is a different beast from inland solar exposure. The ocean acts as a massive reflective surface — what solar engineers call albedo amplification. A west or east-facing coastal villa can experience reflected glare intensities 1.8 to 2.4 times higher than equivalent inland properties during peak hours. The visual discomfort is real, but so is the thermal impact: unmanaged solar gain through glass facades can drive interior temperatures up by 8–12°C, dramatically increasing cooling loads.
The challenge is acute: you want the view, but the same orientation that delivers the view also delivers the glare. This isn’t a problem you can solve with one solution — it requires a layered strategy.
Glazing Technology: The Foundation of Glare Control
Modern high-performance glazing has transformed what’s possible in coastal villa design. In 2026, the leading options include:
- Low-E (Low-Emissivity) Glass: Reduces solar heat gain coefficient (SHGC) without significantly compromising visible light transmission. The latest generation from manufacturers like Guardian Glass and AGC achieves SHGC values of 0.20–0.28 while maintaining visible transmittance above 55%.
- Electrochromic (Smart) Glass: Tint-on-demand technology that responds to electrical signals or automated sensors. By 2026, the cost of electrochromic glazing has dropped approximately 35% from 2022 levels, making it increasingly viable for premium coastal projects. Products like SageGlass and View Dynamic Glass are seeing strong adoption in Australian, Mediterranean, and California coastal builds.
- Ceramic Frit Patterns: Printed dot or line patterns on glass that reduce glare and solar transmission while maintaining partial view. Effective and economical, though the visual interruption requires careful design consideration.
- Spectrally Selective Films: Applied to existing glass, these block UV and near-infrared radiation while preserving visible clarity. A cost-effective retrofit option for existing coastal properties.
Architectural Shading Strategies
Glass technology alone isn’t enough. The most effective coastal villas integrate architectural shading as a structural element of the design — not an afterthought.
Deep Overhangs: A well-calculated roof overhang can eliminate direct solar penetration during peak midday hours entirely. The optimal overhang depth depends on your latitude and the solar angle at summer solstice. At 34° latitude (comparable to Los Angeles, Sydney, or Beirut), an overhang equal to 40–50% of the window height provides effective midday shading while allowing valuable low-angle winter light.
Horizontal Fins and Brise Soleil: Horizontal louver systems, whether fixed or adjustable, are experiencing a major design renaissance in 2026 coastal architecture. Adjustable systems that can be positioned for optimal shading angle deliver the best performance flexibility. Motorized aluminum fins with smart-home integration are now a standard offering from companies like Louvretec and Warema.
Pergolas and Shade Structures: For outdoor living areas adjacent to the villa, a well-positioned pergola with a retractable fabric system offers both glare control and weather protection. Marine-grade fabrics like Sunbrella’s latest coastal collection offer UV protection factors exceeding 50+ with 10-year fade warranties.
Landscape Shading: Strategic planting of salt-tolerant trees and shrubs can provide natural shading for lower-floor windows and outdoor areas. Species selection in coastal environments is critical — salt spray tolerance, root stability in sandy soils, and resistance to coastal winds must all be factored in.
Engineering and Designing for Maximum Ocean Views
Every coastal homeowner wants the same thing: the largest possible, most unobstructed view of the water. But “maximizing views” isn’t simply about “more glass.” It’s a sophisticated interplay of siting, structural engineering, interior layout, and visual frame design.
Siting and Orientation Decisions
The single most impactful view decision happens before a single wall is built: where you position the structure and how you orient it. View optimization studies in coastal architecture consistently show that a 15–20° rotation from the direct water-facing angle often delivers a better visual experience — incorporating more coastal landscape context, reducing peak glare, and creating dynamic perspective shifts as you move through the villa.
Topographic positioning matters enormously. Elevating the primary living level — even by 1.5 to 2 meters on a plinth or raised foundation — can dramatically extend the view horizon, pushing the visible ocean surface further toward the true horizon. It also provides critical flood protection, increasingly important in 2026’s coastal construction regulatory environment where many coastal jurisdictions now require minimum finished floor heights of 600mm to 1,200mm above base flood elevation.
Structural Solutions for Unobstructed Views
The enemy of an ocean view is structure: columns, beams, walls, and bulky frames interrupt the visual field. Contemporary coastal villa design has developed elegant structural solutions to minimize visual obstruction:
- Post-Tensioned Concrete Slabs: Allow longer spans with shallower beam depths, reducing the visual interruption of floor-to-ceiling heights.
- Steel Moment Frames: Eliminate the need for corner columns in glazed corners — one of the most powerful view-maximizing techniques in contemporary coastal architecture. The “glazed corner” has become a signature feature of premium coastal design in 2026.
- Frameless or Minimal-Frame Glazing Systems: Structural glass fins replace traditional aluminum or timber frames. Systems like Schüco’s FWS 60+ SG and Vitrocsa’s minimal window systems achieve frame face widths of just 10–15mm.
- Operable Glass Wall Systems: Fully retractable glass wall systems (NanaWall, LaCantina, Centor) eliminate the boundary between interior and exterior entirely when open — transforming a framed view into an immersive experience.
The View Frame Concept
Counterintuitively, some of the most celebrated coastal villa designs use deliberate framing to enhance rather than simply maximize views. By creating a precisely proportioned “frame” — through the placement of walls, ceiling planes, and floor levels — you focus the viewer’s eye, eliminate peripheral visual noise, and create a dramatic reveal effect. This technique, popularized by architects like John Lautner and Glenn Murcutt, transforms a view from a background condition into a foreground experience.
Integrating All Three: A Holistic Coastal Design Framework
The real sophistication in coastal villa design lies in the integration of salt air management, glare control, and view maximization — because these three challenges exist in direct tension with each other. The design decisions that give you the best view (large glass areas, minimal frames, ocean-facing orientation) are the same decisions that increase salt air exposure and solar glare. The trade-offs are real, and navigating them is where great coastal design emerges.
Here’s a practical framework for integrated decision-making:
- Establish your exposure hierarchy. Rank the three challenges by severity for your specific site. A north-facing property in Australia has a different priority order than a west-facing property in California.
- Design for the worst case, optimize for the best. Size your overhangs, select your materials, and specify your glazing performance for peak conditions — then layer in adjustable or operable elements that allow optimization during ideal conditions.
- Treat maintenance as a design criterion. Every material and system choice should be evaluated not just for initial performance but for maintenance access and long-term cost. A beautiful concealed gutter detail that’s impossible to clean will fail within three years in a salt environment.
- Integrate smart building systems. By 2026, coastal villa management has been transformed by IoT-enabled building systems. Automated louver positioning, electrochromic glass tinting, weather-responsive sealing systems, and corrosion monitoring sensors are now standard in premium coastal builds. These systems pay for themselves in reduced maintenance costs and extended component lifespans.
Case Studies: Real Coastal Villas, Real Solutions
Case Study 1: The Malibu Ridge Residence (2025 Completion)
A 480 m² villa on a west-facing Malibu bluff site presented a classic coastal triple-challenge scenario: extreme salt exposure from Pacific prevailing winds, intense afternoon glare from direct western solar orientation plus ocean reflection, and demanding view expectations from a premium-value site. The design team from Ehrlich Yanai Rhee Chaney Architects developed an integrated response that has become a reference project in the industry.
The solution centered on a dual-layer facade system: an inner glazed wall of high-performance electrochromic glass providing primary weather protection and thermal control, fronted by an outer layer of adjustable marine-grade aluminum brise soleil fins spaced at 150mm centers. The outer fin layer provides both glare control and a sacrificial barrier that takes the primary salt air impact, protecting the more sensitive inner glazing system. The fins are designed for easy replacement — a critical maintenance consideration. All structural elements use 316L stainless fixings throughout, with a documented annual maintenance protocol included in the project handover documentation.
Case Study 2: Byron Bay Coastal Retreat (Completed 2026)
A more modest 280 m² owner-build project on the New South Wales north coast of Australia demonstrates that sophisticated coastal design principles scale effectively to mid-range budgets. The project’s key innovation was the use of mass timber (cross-laminated timber) construction with a sacrificial hardwood rainscreen cladding system — using locally sourced spotted gum treated with a penetrating oil finish designed for reapplication every 2–3 years.
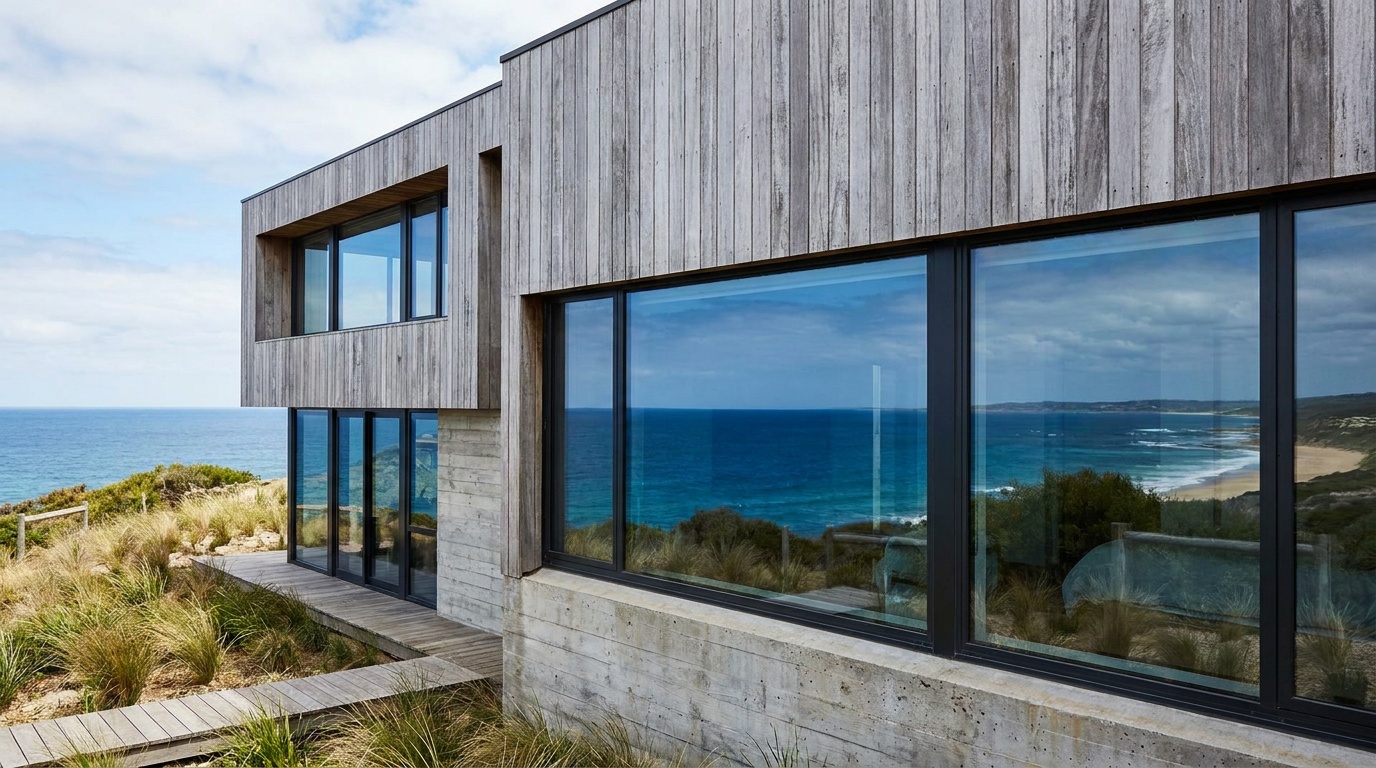
The view strategy relied on precise siting: the living pavilion was raised 1.8 meters on a raked concrete podium, extending the view horizon by approximately 4.2 kilometers. Corner glazing with structural glass fins eliminated the traditional corner columns entirely. The result is an uninterrupted 180° ocean panorama from the main living area. The architect, in a 2026 interview with Houses Magazine Australia, noted: “Every dollar spent on the structural corner solution delivered ten dollars of perceived value in the experience of the view.”
Coastal Material Performance Comparison
The chart below compares key material categories on a composite performance score (0–100) across salt air resistance, maintenance ease, and longevity in coastal Zone 1–2 environments, based on 2026 industry benchmarks.
Coastal Material Performance Score (Zone 1–2 Environments, 2026)
*Composite score based on salt resistance, maintenance frequency, 25-year projected cost, and structural integrity ratings.
Comparative Table: Glazing Options for Coastal Villas
| Glazing Type | Glare Reduction | View Clarity | Salt Resistance | Approx. Cost Premium |
|---|---|---|---|---|
| Standard Double Glazing | Low | High | Moderate (frame dependent) | Baseline |
| Low-E Coated Glass | Moderate | High | Moderate | +15–25% |
| Electrochromic (Smart) Glass | Very High (variable) | High (tint adjustable) | High (sealed unit) | +180–250% |
| Ceramic Frit Patterned Glass | Moderate–High | Moderate (pattern visible) | High | +20–40% |
| Spectrally Selective Film (Retrofit) | Moderate | Moderate–High | Low (film edges vulnerable) | +5–12% (retrofit cost) |
Frequently Asked Questions
How often does a coastal villa require maintenance compared to an inland property?
In Zone 1 environments (within 50 meters of the shoreline), a well-designed coastal villa with appropriate material specifications should require a comprehensive maintenance inspection annually, with minor maintenance tasks — cleaning, resealing, hardware lubrication, paint or coating touch-ups — performed every 6 months. This is approximately 3–5 times the maintenance frequency of a comparable inland property. The critical insight is that regular minor maintenance dramatically outperforms deferred major remediation: properties with consistent maintenance protocols show 60–70% lower 10-year maintenance costs than those maintained reactively. Budget approximately 1.5–2% of construction value annually for maintenance in Zone 1–2 coastal environments.
Can I retrofit an existing coastal property with better glare control without replacing the glazing?
Yes, and in many cases a retrofit approach delivers excellent results at significantly lower cost than full glazing replacement. The most effective retrofit strategies in 2026 include: (1) Application of high-quality spectrally selective window film — products from 3M, Llumar, and Vista achieve 60–75% solar heat gain reduction with minimal visible light reduction; (2) Installation of external motorized shade systems — retractable awnings, exterior roller blinds with marine-grade fabrics, or add-on aluminum fin systems that mount to existing facades; and (3) Interior cellular shading systems that trap air for both glare and thermal control. A layered approach — combining window film with an exterior shade element — can achieve performance approaching purpose-designed systems at 30–50% of replacement cost.
What are the most critical structural considerations for maximizing ocean views?
The three most impactful structural decisions for view maximization are: (1) Span strategy — specifying structural systems (post-tensioned concrete, steel moment frames) that eliminate or minimize intermediate columns in view corridors; (2) Glazing system selection — minimal-frame or frameless glazing systems reduce visual obstruction at the glass perimeter, with the best systems achieving frame face widths below 20mm; and (3) Floor-to-ceiling height — each additional 100mm of clear floor-to-ceiling height measurably expands the vertical view angle from a seated position, which is where you’ll experience the view most of the time. A jump from standard 2,700mm to 3,200mm ceiling height in a coastal living area can expand the seated ocean view angle by 15–20%. These structural choices are most cost-effective when made at design stage — retrofitting them later is expensive and sometimes structurally impractical.
Your Coastal Design Roadmap: Building Smart, Living Well
Coastal villa design in 2026 is not about choosing between beauty and resilience — the best projects achieve both, through deliberate decision-making at every stage. Here’s your practical action roadmap:
- Conduct a site-specific exposure assessment before any design work begins. Identify your salt air zone, map prevailing wind directions and seasonal solar angles, and document any specific micro-climatic conditions. This single step prevents costly design decisions made on generic assumptions.
- Specify materials using a 25-year lifecycle cost model, not upfront cost alone. The premium for marine-grade materials typically represents 10–20% of total construction cost but delivers disproportionate savings over the life of the property.
- Engage a glazing consultant specifically experienced in coastal high-performance applications. Standard window suppliers rarely have the depth of product knowledge required for optimal coastal glazing specification. The decision made here affects every waking hour in your villa.
- Design your maintenance protocol as part of the project documentation. Before construction is complete, your maintenance schedule, material-specific care requirements, and supplier contacts for every critical system should be documented and handed over with the building.
- Review your design against evolving coastal construction regulations for 2026–2027. Coastal building codes are tightening in virtually every jurisdiction as climate adaptation priorities intensify. Ensure your project exceeds current minimums — designing to the minimum creates compliance risk as standards evolve.
As sea level projections continue to reshape coastal construction policy globally, and as climate-driven intensification of coastal weather events accelerates, the principles discussed in this guide are becoming not just best practice but regulatory expectation in forward-looking jurisdictions. The coastal villas built to highest standards in 2026 will be the ones still performing — and still beautiful — in 2056.
The question worth sitting with is this: When you imagine yourself in your coastal villa twenty years from now, what will you wish the designer had insisted on today? Let that vision drive every material specification, every structural decision, and every detail that stands between you and that perfect ocean view.
Article reviewed by Rachel Wu, Budget Control & Project Timeline Management Consultant, on May 4, 2026