 By Diego Reyes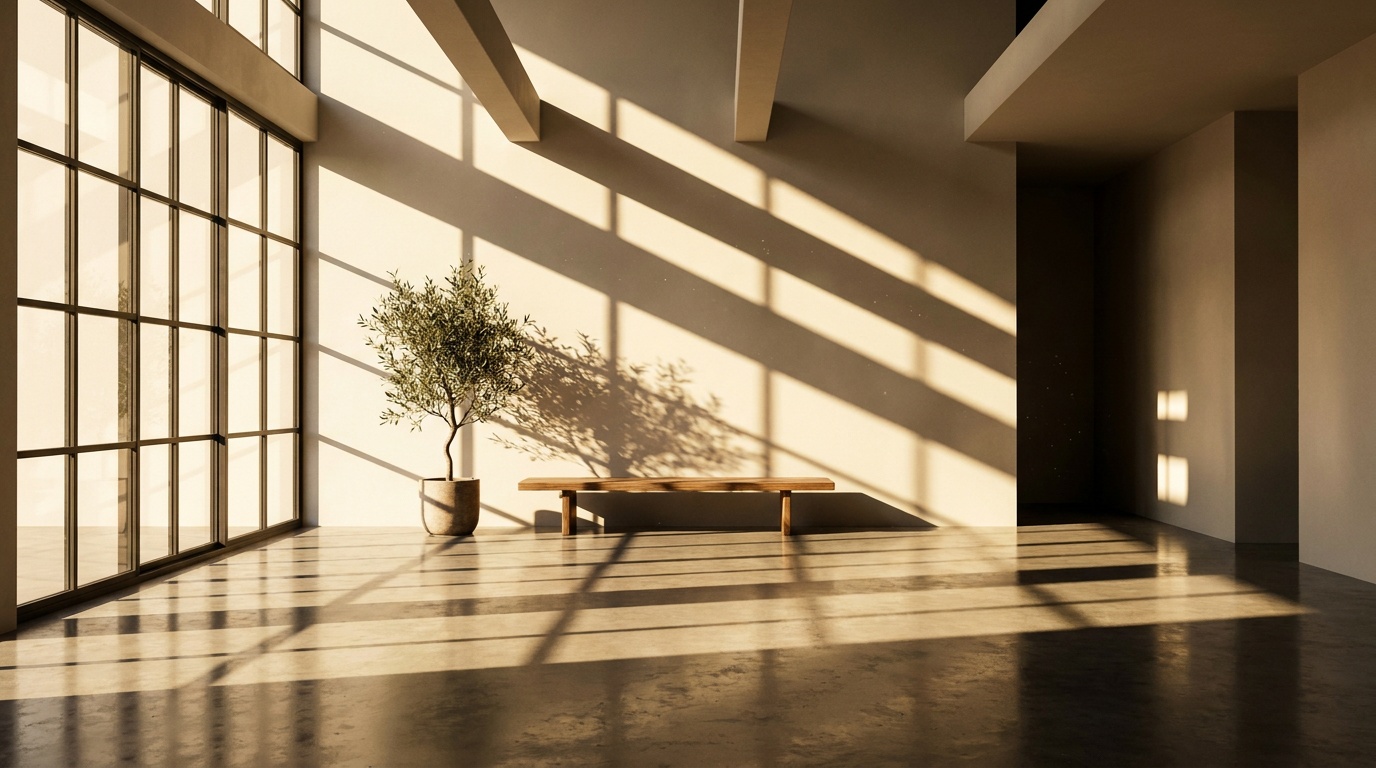
Principles of Contemporary Villa Design: Focusing on Light, Line, and Material
Reading time: 14 minutes
Imagine standing inside a villa where the morning sun carves a precise diagonal across polished concrete, where every wall feels like it was placed with the exactness of a musical note, and where the stone beneath your feet carries the memory of a quarry 3,000 miles away. That’s not an accident. That’s the deliberate, disciplined art of contemporary villa design.
In 2026, the luxury residential market has reached an inflection point. Homeowners are no longer satisfied with merely expensive — they want meaningful. They want spaces that respond to light like living organisms, that trace clean geometries without feeling cold, and that celebrate material honesty without sacrificing comfort. The contemporary villa has become the highest expression of that ambition.
But designing — or commissioning — a contemporary villa is genuinely complex. The interplay between light, line, and material isn’t intuitive; it requires understanding layered principles that great architects have refined over decades. Whether you’re working with an architect, planning a build, or simply trying to understand what separates a truly extraordinary villa from an expensive-but-soulless one, this guide cuts through the noise.
Table of Contents
- Why Contemporary Villa Design Matters in 2026
- The Architecture of Light: Designing With the Sun
- The Power of Line: Geometry, Flow, and Visual Tension
- Material as Language: Concrete, Stone, Wood, and Glass
- Integration: Where Light, Line, and Material Converge
- Common Design Challenges and How to Overcome Them
- Data: What Buyers Prioritize in Contemporary Villas (2026)
- Comparative Table: Design Philosophies Across Key Elements
- FAQs
- Designing Your Vision: Next Steps Toward the Villa You Deserve
Why Contemporary Villa Design Matters in 2026
The global luxury residential property market was valued at approximately $1.87 trillion USD in 2025, with villa-type properties accounting for a disproportionately high share of premium transactions in Europe, the Middle East, and Southeast Asia. According to Knight Frank’s 2026 Wealth Report, ultra-high-net-worth individuals rank architectural distinctiveness as the second most important factor in residential purchasing decisions — just behind location.
That’s a meaningful shift from ten years ago, when size and amenity count dominated buyer conversations. Today’s villa client is architecturally literate. They visit the Pritzker Prize ceremonies. They follow studios like Kengo Kuma and Associates, SAOTA, and Vo Trong Nghia Architects on social platforms. They understand the difference between a curtain wall and a structural glass facade.
Contemporary design philosophy has simultaneously grown more demanding and more nuanced. The “less is more” Miesian inheritance hasn’t disappeared — it’s evolved into something richer: disciplined complexity. The best contemporary villas of 2026 are sparse in clutter but layered in sensory experience, minimalist in ideology but maximal in craft.
So where does a discerning client — or a curious design enthusiast — begin? With the three foundational pillars that every great contemporary villa is built upon: light, line, and material.
The Architecture of Light: Designing With the Sun
Here’s the straight talk: light is not a decorative feature in contemporary villa design — it is structural. It shapes space, defines mood, communicates the passage of time, and connects interior life to the natural world. Architects who treat it as an afterthought produce buildings that are technically correct but emotionally inert.
Understanding Natural Light as a Design Medium
Louis Kahn famously said, “The sun never knew how great it was until it struck the side of a building.” Contemporary villa designers operate from exactly this understanding. Solar orientation — the precise positioning of a building relative to the sun’s path — is one of the first decisions made in the design process, not one of the last.
A north-facing living space in the southern hemisphere will bathe in consistent, diffused light throughout the day — ideal for gallery-like spaces where glare is undesirable. An east-facing bedroom catches the gentle copper warmth of sunrise without afternoon heat gain. These aren’t just aesthetic choices; they’re functional ones with measurable impact on energy performance and occupant wellbeing.
Practical example: The Villa Branca, completed in the Algarve, Portugal in late 2024 and widely studied in architectural circles through 2025-2026, was designed by Lisbon-based studio SARAIVA + ASSOCIADOS with its primary living volume oriented precisely 14 degrees west of south. This single decision meant the main social spaces received a warm, raking afternoon light that transformed the polished limestone floors into almost theatrical surfaces by 4 PM. The architect described this moment as “the building’s daily performance.”
Borrowed Light, Courtyards, and the Art of the Shadow
Contemporary villa design has rediscovered the ancient virtue of the courtyard. In climates where direct sun is intense — the Mediterranean, the Gulf, tropical Asia — interior courtyards allow light to enter buildings indirectly, filtered, and controllable. The result is spaces that feel luminous without being harsh.
Skylights have undergone a significant evolution. The crude rooftop bubble skylights of the 1980s have given way to precision-engineered linear apertures, often cut into roof planes at specific angles to produce directional shafts of light that move across interior surfaces throughout the day. This “light as clock” approach gives contemporary villas a temporal character — the space at 9 AM feels categorically different from the same space at 3 PM.
Key light design strategies in 2026:
- Clerestory windows — High-level glazing that washes ceilings and upper walls in soft, even light without compromising wall space below
- Light wells — Vertical cuts through building volume that bring daylight to lower levels in multi-story designs
- Reflective material positioning — Placing pale stone or water features where they can bounce and amplify natural light into adjacent spaces
- Shadow choreography — Designing overhangs, louvres, and screens specifically to cast compelling shadow patterns on interior surfaces
- Artificial light layering — Integrating architectural lighting that mimics and extends natural light behavior after sunset
The relationship between light and material is inseparable — which leads naturally to understanding the surfaces that light works with. But before we arrive there, we need to talk about the geometry that organizes everything: line.
The Power of Line: Geometry, Flow, and Visual Tension
If light is the emotional heart of a contemporary villa, line is its skeletal logic. The lines a designer chooses — horizontal or vertical, sharp or softened, orthogonal or diagonal — establish the visual language that every subsequent decision must respect or consciously subvert.
Contemporary villa design in 2026 is dominated by what many architects call the “horizon line obsession.” The strong horizontal — a defining characteristic of the International Style and its descendants — continues to command the aesthetic conversation. Wide, low profiles that hug topography. Continuous horizontal bands of glazing. Cantilevered floor plates that extend dramatically over landscapes or water.
Horizontal vs. Vertical: A Deliberate Conversation
The horizontal line carries specific psychological associations: calm, stability, connection to the earth, infinity. It’s why so many contemporary villas in coastal or hillside settings emphasize horizontal banding — the architecture is designed to echo and amplify the natural horizon of the landscape it inhabits.
But pure horizontality can become monotonous. The most sophisticated contemporary villas introduce deliberate vertical interruptions — a full-height glazed wall, a vertical stone element, a narrow light slot — that create visual tension and release. This push-and-pull between horizontal and vertical planes is one of the most reliably effective tools in the contemporary design vocabulary.
Case Study — The Soma House, Bali (2025): Designed by Singapore-based architecture practice WOW Architects, this 680-square-meter villa complex used an almost entirely horizontal architectural language for its main pavilions — low rooflines, extended overhangs, timber screens running in continuous horizontal bands. The single vertical element — a 9-meter tall pivot entry door clad in dark weathering steel — became the compositional anchor of the entire design. Its stark verticality made everything around it feel more powerfully horizontal by contrast.
The Role of Edge Detailing in Contemporary Line Work
One aspect of line that rarely gets discussed outside professional circles is the importance of edge detailing. In contemporary design, the way a ceiling meets a wall, a floor transitions to a terrace, or a roofline meets the sky defines the perceived precision and quality of the entire design.
Shadow gaps — narrow reveals between materials that create a clean, floating visual separation — are the contemporary designer’s signature. A ceiling plane that appears to float away from the wall because of a 15mm shadow gap doesn’t just look refined; it makes the ceiling feel lighter, the space feel more generous, and the craftsmanship feel precise. These details cost money and require skilled execution. They also transform the spatial experience entirely.
Other critical line-defining strategies include:
- Continuous rooflines that extend beyond the building envelope to create deep shade and visual extension into the landscape
- Flush floor transitions between interior and exterior, eliminating the visual interruption of threshold steps
- Frameless glazing systems that reduce structural members to near-invisibility, letting glass planes read as pure, uninterrupted line
- Integrated joinery where cabinetry, doors, and walls share a single surface plane, reinforcing the purity of line in interior spaces
Material as Language: Concrete, Stone, Wood, and Glass
If you’ve understood light and line, you’ve understood the structure of contemporary villa design. But material is where design becomes sensory. It’s what you touch, what you smell, what registers in your nervous system before your conscious mind has processed the geometry.
Contemporary design philosophy in 2026 places enormous emphasis on material honesty — using materials in ways that express their true nature rather than disguising or imitating other materials. This isn’t a new idea, but it remains powerful because it produces spaces that age with dignity rather than deteriorating into parody.
The Contemporary Material Palette: Four Essential Languages
Concrete remains the defining material of contemporary villa architecture. Board-formed concrete — where the texture of the wooden formwork is permanently imprinted on the finished surface — has become especially prized. It carries both industrial strength and organic warmth simultaneously. In 2025-2026, concrete applications have moved toward lighter pigmentation and refined surface treatments: polished, ground, or acid-washed finishes that interact more sensitively with light than the raw grey surfaces popular in the previous decade.
Stone — particularly quartzite, limestone, travertine, and basalt — has experienced a major resurgence. The key shift is in application format: large-format slabs that run continuously from floor to wall to ceiling, eliminating grout lines and creating monolithic surface planes that feel geological in scale. Bookmatch and vein-matched stone layouts, where two adjacent slabs are mirror images of each other, create symmetrical natural patterns that have an almost meditative quality.
Timber functions as the emotional counterbalance to the coolness of concrete and stone. In contemporary villas, timber is rarely used as decorative cladding; instead, it appears in structural expression — exposed roof beams, board-and-batten screens, raw-edged ceiling decks. Thermally modified timber, which has become widely available across European and Asian markets by 2026, offers the warmth of natural wood with significantly improved dimensional stability and durability without chemical treatment.
Glass is both a material and a tool for dissolving boundaries. The 2026 generation of structural glazing systems achieves panel sizes that were technically impossible just five years ago — single glass panels exceeding 4 meters in height and 8 meters in width are now available from manufacturers including Schüco, Reynaers, and AGC Glass Europe. These panels, combined with minimal framing systems, produce what designers describe as “absent walls” — the threshold between inside and outside becomes conceptual rather than physical.
Sustainable Material Choices in 2026
The sustainability dimension of material selection has become non-negotiable in contemporary villa design. According to the World Green Building Council’s 2026 residential sector report, 74% of high-end residential clients now consider embodied carbon — the carbon cost of manufacturing and transporting materials — as part of their design brief discussions.
This has accelerated several important material trends: locally sourced stone (which reduces transport carbon and creates contextual resonance with the landscape), reclaimed timber and steel, low-carbon concrete formulations, and natural lime renders that sequester carbon as they cure. These aren’t just ethical choices — they produce materially richer, more textured spaces that feel deeply connected to their specific geography.
Integration: Where Light, Line, and Material Converge
The true test of contemporary villa design mastery is not excellence in any single dimension but the coherent integration of all three. Light, line, and material must be considered simultaneously, because each decision in one domain affects all others.
Consider: a surface material choice is incomplete without knowing the light conditions it will inhabit. A perfectly polished black granite wall in a south-facing space will create intense glare and visual noise; the same material in a north-facing gallery space becomes a deep, reflective canvas of extraordinary quality. Similarly, a strong horizontal line in the architecture is reinforced when horizontal material coursing — the direction of stone laying or timber boards — aligns with it, and subverted (sometimes deliberately and effectively) when materials run perpendicular.
The most celebrated contemporary villas of recent years share one characteristic: they feel inevitable. Every decision appears to be the only decision that could have been made. That sense of inevitability is not accidental — it’s the product of rigorous integration between light, line, and material from the very first sketch to the final detail drawing.
Common Design Challenges and How to Overcome Them
Even with excellent architects and generous budgets, contemporary villa projects encounter predictable challenges. Here are three of the most common — and how the best designers navigate them.
Challenge 1: The “Cold Box” Problem
Contemporary minimalism often results in spaces that photograph beautifully but feel clinical to inhabit. The solution is deliberate warmth injection: a single material with genuine textural warmth (rough-sawn timber, hand-brushed bronze, textured linen upholstery), carefully placed in a position where it becomes the visual anchor of an otherwise spare interior. The key is restraint — one warm element well-placed is infinitely more effective than warming every surface.
Challenge 2: Acoustic Failure in Material-Rich Spaces
Hard surfaces — concrete, stone, glass — create acoustic nightmares in large open-plan villas. Sound bounces endlessly, conversations become exhausting, and the space that looked serene on a design render becomes sonically chaotic when inhabited. The 2026 approach uses acoustic concealment: perforated stone panels with acoustic insulation behind, timber ceiling systems with integrated acoustic absorption, and soft furnishing strategies that absorb sound without visually competing with the architecture.
Challenge 3: Privacy vs. Transparency
The contemporary obsession with glazing and open plans creates genuine tension with occupant privacy, especially in sites with neighboring properties or public viewpoints. The solution is layered transparency: using screens, louvres, and vegetation as the outer privacy layer while maintaining the glass-and-openness principle at the inner layer. This approach actually enriches the design — the layers of filtration create depth and complexity in both exterior views and interior light quality.
Data: What Buyers Prioritize in Contemporary Villas (2026)
Based on aggregated data from luxury real estate consultancies including Savills, JLL Residential, and Christie’s International Real Estate (2026 annual surveys), here is how buyers rank key design features when evaluating contemporary villa properties:
Top Contemporary Villa Design Priorities — Buyer Survey 2026
Source: Savills / JLL / Christie’s International Real Estate Luxury Residential Survey, 2026. n=1,240 UHNW respondents.
Comparative Table: Design Philosophies Across Key Elements
| Design Element | Traditional Approach | Contemporary Approach (2026) | Impact on Experience |
|---|---|---|---|
| Light | Evenly distributed, symmetrical windows | Directional, solar-oriented, dramatized | Dynamic, time-sensitive spatial experience |
| Line | Decorative moldings, classical proportions | Clean, intentional, tension-based geometry | Intellectual clarity, visual calm, landscape resonance |
| Material | Decorative finishes, pattern, ornament | Honest, monolithic, raw-refined contrast | Sensory depth, tactile engagement, aging with grace |
| Indoor-Outdoor | Clearly separated; views framed by windows | Dissolved boundary; floor planes continue outside | Expanded perception of space, biophilic connection |
| Sustainability | Largely incidental; energy systems retrofitted | Embedded in design logic from concept stage | Performance, longevity, ethical resonance |
Frequently Asked Questions
How do I know if a contemporary villa design is truly high quality versus just trendy?
The most reliable test is the time test thought experiment: ask whether the design decisions would still feel considered and purposeful in 20 years. Genuine contemporary design quality is rooted in spatial logic, not surface styling. A villa where light, line, and material decisions are legibly connected to each other and to the site will age with dignity. A villa that simply borrowed this year’s trending finishes without structural intent will feel dated quickly. Practically: look for coherence between site orientation and glazing placement, evidence that material choices respond to local climate and geology, and edge detailing that reflects precision and craft rather than efficiency.
What is the typical budget premium for the kind of light, material, and detail work described in this article?
In 2026, premium contemporary villa construction incorporating the level of material quality, light engineering, and precision detailing described here typically runs at a 35-60% premium above standard luxury construction costs in any given market. In European markets, this translates to roughly €4,500–€7,500 per square meter for the build alone (excluding land and architect fees). The significant portion of that premium is absorbed by custom glazing systems, large-format stone work, acoustic engineering, and the skilled trades labor required for shadow-gap details and flush transitions. The premium is defensible: independent valuation studies consistently show that architecturally distinguished contemporary villas outperform comparably located standard luxury properties by 18-32% on resale, and spend measurably less time on the market.
Can these principles be applied to smaller-scale contemporary homes, or are they exclusively relevant to large villas?
Absolutely — in fact, disciplined application of light, line, and material principles is arguably more impactful in smaller spaces, where spatial generosity must be created through design intelligence rather than sheer square meterage. A 200-square-meter contemporary home that is precisely solar-oriented, uses two materials with absolute consistency, and choreographs light through clerestories and courtyards will feel more spatially generous than a 600-square-meter home designed without this thinking. The principles scale down beautifully; what changes is budget for some of the more expensive material specifications, not the underlying logic. Many of the most studied contemporary residential projects of 2025-2026 are modest in size and extraordinary in spatial quality.
Designing Your Vision: A Practical Roadmap to Contemporary Villa Excellence
You’ve traveled through the principles. Now let’s make them actionable. Contemporary villa design is not a passive aesthetic preference — it’s an active design methodology. Here is your roadmap:
- Begin with sun and site, not style boards. Before choosing a single material or referencing a single precedent, commission a solar study of your site. Understand where the sun rises and sets in each season, where the prevailing breezes come from, and what views are worth capturing versus screening. Every subsequent decision should flow from this foundation.
- Choose your material palette early and commit to it. Select two primary materials and one accent material. Apply them with absolute consistency. The discipline of a limited palette, applied with precision, will produce more powerful results than a generous palette applied loosely. Ask your architect to produce 1:1 scale material sample boards — not 150mm x 150mm chips, but full panels that show how light will actually interact with the surface.
- Hire for precision, not just vision. Many architects have compelling design vision; fewer have the detail obsession required to translate that vision into physical precision. Review an architect’s construction details — not just their portfolio images — before appointment. The edge details, the shadow gaps, the flush thresholds: these are where the design is actually won or lost.
- Plan your artificial lighting strategy simultaneously with the architecture. Lighting design, when left to the interior design phase, is almost always a compromise. The most luminously successful contemporary villas have lighting integrated into the architectural structure itself — coves built into ceiling geometry, linear apertures that conceal strip lighting, structural elements designed to hold fixtures invisibly.
- Revisit the design at 1:50 scale before going to construction. At this scale, the relationship between spaces and the movement of occupants through them becomes legible in ways that digital renders obscure. Walk through the physical model with your architect and ask: Where is the first moment of natural light as I enter? Where does the exterior material begin and the interior material end? Where do I encounter privacy, and where does the landscape open up?
The contemporary villa, at its finest, is not a product. It is a precisely calibrated experience — one that rewards its occupants daily with spatial intelligence, material honesty, and the quiet drama of light doing what great architecture lets it do.
As regenerative design and climate-responsive architecture continue to deepen their influence on the luxury residential sector through 2026 and into the late 2020s, the principles of light, line, and material will only become more central — not less. The villas that will still be published, visited, and celebrated twenty years from now are being built today with exactly this thinking.
So here’s the question to carry with you: when someone walks into your future villa for the first time, what do you want them to feel before they have words for it? Start there — and build every decision backward from that answer.
Article reviewed by Rachel Wu, Budget Control & Project Timeline Management Consultant, on May 4, 2026