 By Diego Reyes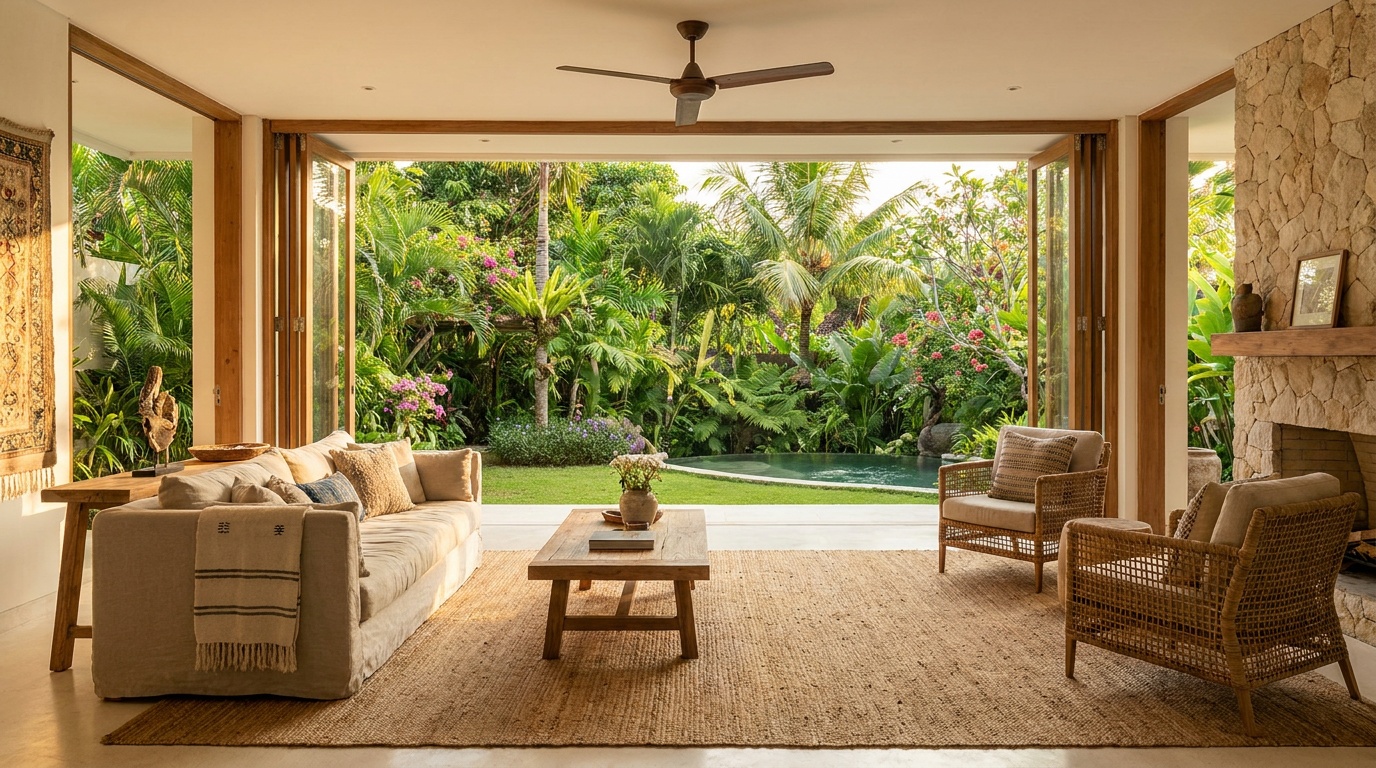
Tropical Modernist Homes: Inspirations from Bali, Costa Rica, and Hawaii
Reading time: 14 minutes
Imagine waking up to the sound of rainfall on a teak roof, a warm breeze drifting through floor-to-ceiling folding doors, and a seamless visual flow from your living room to a lush, verdant garden. No walls between you and nature. No compromise between comfort and the wild. This is the promise of tropical modernism—and in 2026, it’s no longer a fantasy reserved for the ultra-wealthy. It’s a design movement reshaping how people build, buy, and live across the globe.
Tropical modernist homes draw from three of the world’s most compelling design traditions: the spiritual openness of Balinese architecture, the sustainable ingenuity of Costa Rican eco-design, and the breezy, laid-back sophistication of Hawaiian vernacular style. Together, these traditions form a powerful vocabulary for homes that are beautiful, functional, and deeply connected to their environments.
Whether you’re building from scratch, renovating an existing space, or simply dreaming about your next chapter, this guide will walk you through the principles, real-world examples, and practical steps to bring tropical modernism into your life.
Table of Contents
- What Is Tropical Modernism?
- The Balinese Blueprint: Sacred Space Meets Sleek Design
- Costa Rica’s Approach: Sustainability as Aesthetic
- Hawaii’s Architectural Identity: Aloha in Every Detail
- Comparing the Three Traditions
- Core Design Elements to Steal Right Now
- 3 Common Challenges (and How to Overcome Them)
- Tropical Modernism Popularity by Region
- Frequently Asked Questions
- Building Your Tropical Dream: A Practical Roadmap
What Is Tropical Modernism?
Tropical modernism is an architectural and interior design philosophy that merges the clean geometry and functional clarity of modernism with the organic materials, natural ventilation strategies, and environmental responsiveness of tropical vernacular architecture. It’s not a single style—it’s a conversation between climate, culture, and contemporary living.
The term itself gained mainstream traction in the mid-20th century, largely through the work of architects like Geoffrey Bawa in Sri Lanka, who demonstrated that modernist principles could be deeply rooted in local tradition and ecological context. By 2026, the movement has evolved significantly, incorporating smart home technology, passive cooling systems, and regenerative building materials that simply weren’t available a decade ago.
According to the Global Architecture Trends Report 2025, interest in biophilic and tropical modernist design has grown by 47% over the past three years, driven by post-pandemic lifestyle shifts, rising climate awareness, and a broader cultural hunger for spaces that feel genuinely alive. In markets like Bali, Hawaii, and Costa Rica, tropical modernism isn’t just popular—it’s dominant.
“The best tropical modernist homes don’t fight their environment. They enter into a dialogue with it—and that dialogue is what makes them extraordinary.” — Andra Matin, Indonesian architect, 2025 Pritzker Prize shortlist
What sets tropical modernism apart from generic “resort-style” design is intentionality. Every opening, every overhang, every material choice is made in service of a specific relationship between the occupant and the natural world. That’s a design goal worth pursuing, whether you’re in Seminyak or Seattle.
The Balinese Blueprint: Sacred Space Meets Sleek Design
Bali has long been considered one of the world’s great laboratories for tropical architecture. The island’s design tradition is ancient—rooted in Hindu cosmology, community rituals, and an intimate understanding of the equatorial climate—but it has proven remarkably adaptable to contemporary lifestyles.
The Compound Concept: Privacy Without Enclosure
Traditional Balinese homes are organized as compounds: a series of separate pavilions, or bales, arranged around a central courtyard. This layout achieves something that many Western homes struggle with—it provides genuine privacy between different functions (sleeping, cooking, bathing, entertaining) without creating the isolating effect of closed, cellular rooms.
In contemporary Balinese modernism, this compound logic has been reinterpreted beautifully. Consider the work of Bali-based studio WORD of Mouth, whose 2024 project “Villa Taksu” in Canggu arranges four pavilions around a central reflecting pool. Each structure has its own identity—one is entirely open to the elements, one has sliding stone panels for privacy, one is elevated on stilts above a koi pond—yet together they form a coherent whole. The result feels simultaneously spacious and intimate, open and protected.
Key Balinese design principles you can adapt:
- Siting relative to natural landmarks — traditional homes orient toward sacred mountains or the sea, a logic that modern architects translate into thoughtful solar orientation and view framing
- Transitional spaces — covered outdoor areas that are neither fully inside nor outside, perfect for the tropical climate and endlessly usable
- Natural stone and wood in combination — volcanic paras stone, reclaimed teak, and woven bamboo create textural richness that no manufactured material can replicate
- Water as architecture — shallow pools, channels, and water features aren’t decorative; they cool ambient air and create acoustic privacy
Balinese Modernism in 2026: The Sustainability Pivot
Since Bali’s government introduced its Green Building Certification Framework in 2024, new luxury developments on the island are required to meet stricter energy and water efficiency standards. This regulatory push has accelerated innovation. Architects are now integrating solar thermal collectors disguised as traditional roof ornaments, greywater recycling systems built into traditional irrigation channels called subak, and locally quarried stone that dramatically reduces embodied carbon compared to imported alternatives.
The average high-end Balinese villa completed in 2025-2026 uses 38% less energy than comparable builds from five years prior, according to the Bali Green Building Council’s annual review. That’s a remarkable shift—and it didn’t come at the cost of beauty. If anything, the constraint has sharpened the design thinking.
Costa Rica’s Approach: Sustainability as Aesthetic
If Bali’s tropical modernism is rooted in spirituality, Costa Rica’s is rooted in ecology. The country’s extraordinary biodiversity—it contains roughly 6% of the world’s species despite covering just 0.03% of its landmass—has shaped a design culture that treats the natural environment not as a backdrop but as a collaborator.
Costa Rica’s architectural identity is younger than Bali’s, but it has developed with remarkable speed and conviction. The country’s longstanding commitment to environmental protection (it has been carbon-neutral in electricity generation since 2014) has created fertile ground for architects who want to push sustainable design further than anywhere else.
The “Pura Vida” House: Living Architecture
Perhaps the most compelling example of Costa Rican tropical modernism in recent years is the Casa Brisa project in the Osa Peninsula, completed in late 2024 by architecture firm Céspedes Arquitectos. Built entirely using locally sourced bamboo, reclaimed tropical hardwood certified by the Forest Stewardship Council, and rammed earth walls, the home achieves a LEED Platinum rating while remaining visually indistinguishable from the surrounding jungle canopy when viewed from above.
What makes Casa Brisa instructive isn’t just its environmental credentials—it’s the way those credentials translate into sensory experience. Rammed earth walls maintain indoor temperatures between 22–26°C without air conditioning. The bamboo structure, engineered to flex slightly in wind, creates a subtle ambient movement that feels alive. A living green roof hosts 40+ native plant species and reduces heat gain by 60%.
Core Costa Rican design principles worth borrowing:
- Material honesty — expose structural materials rather than cladding them; raw concrete, bamboo joints, and stone seams are celebrated, not hidden
- Cross-ventilation as the primary cooling strategy — building orientation and operable apertures positioned to capture prevailing winds eliminates or minimizes mechanical cooling
- The “borrowed landscape” — strategic framing of surrounding forest, mountain, or ocean views so nature becomes an active part of the interior experience
- Rainwater harvesting as design feature — visible collection channels and storage cisterns integrated into the architecture rather than hidden in utility spaces
Costa Rica’s tourism-driven real estate market has also created an interesting dynamic: many of the country’s most innovative tropical modernist homes are vacation rentals or boutique hotels first and residences second. This has pushed designers to solve for durability, ease of maintenance, and experiential intensity simultaneously—a combination that produces remarkably thoughtful architecture.
Hawaii’s Architectural Identity: Aloha in Every Detail
Hawaii presents a fascinating case study in tropical modernism because it sits at the intersection of indigenous Polynesian tradition, mid-century American modernism, and a contemporary sustainability movement that has intensified dramatically since the state’s 2030 Zero Carbon Buildings legislation passed in 2023.
The Hawaiian vernacular tradition—hale construction—used thatched roofs, open post-and-beam framing, and platforms elevated above ground to manage moisture and maximize airflow. Sound familiar? These are the same principles that mid-century modernists like Vladimir Ossipoff applied when he designed some of Honolulu’s most beloved homes in the 1950s and 60s. Ossipoff’s genius was recognizing that indigenous Hawaiian building logic was already, in essence, modernist—and that the two traditions could speak to each other directly.
Vladimir Ossipoff’s Legacy in Contemporary Hawaiian Design
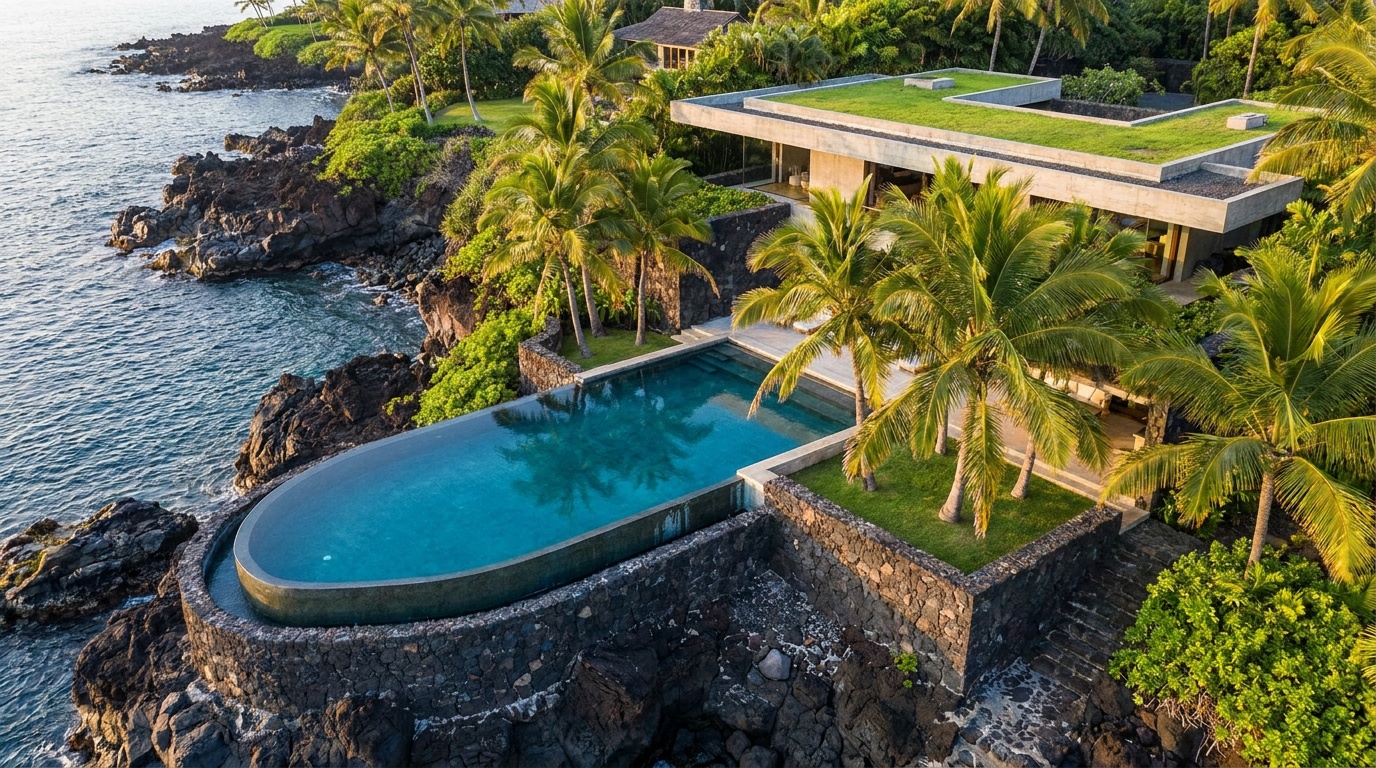
Ossipoff’s influence remains viscerally present in the best contemporary Hawaiian architecture. His signature moves—deep overhanging eaves that manage tropical rain without blocking breezes, louvered ventilation panels integrated into walls, lava rock feature walls that ground a structure in place while providing thermal mass—appear throughout the work of current Honolulu firms like Walker Warner Architects and Architects Hawaii Ltd.
A particularly compelling 2025 project is the Kailua Residence by Walker Warner, a home built on O’ahu’s windward coast that explicitly references Ossipoff while incorporating 21st-century performance. The home’s hale-inspired roof structure uses computer-optimized timber connections that achieve traditional proportions with far less material. Solar panels are integrated into the roof plane with flush mounting, maintaining the clean horizontal lines that define mid-century Hawaiian style. And a native plant garden—no turf grass, no irrigation system—surrounds the structure, gradually blurring the line between built and grown.
What Hawaii teaches us about tropical modernism:
- Horizontal emphasis matters — low-slung profiles that defer to landscape rather than competing with it create a sense of belonging in place
- Local stone is irreplaceable — lava rock, coral stone, and basalt carry geological and cultural weight that imported materials simply cannot
- Lanai culture is functional, not decorative — covered outdoor living areas aren’t amenities; they’re primary living spaces that dramatically expand the usable footprint of a home
- Indoor-outdoor flow is non-negotiable — pocket doors, folding glass walls, and disappearing thresholds are standard expectations, not luxury upgrades
Comparing the Three Traditions
| Design Dimension | Bali | Costa Rica | Hawaii |
|---|---|---|---|
| Primary Design Driver | Spiritual & cultural tradition | Ecological sustainability | Mid-century modern + indigenous fusion |
| Signature Material | Volcanic paras stone + reclaimed teak | Bamboo + rammed earth | Lava rock + tropical hardwood |
| Cooling Strategy | Water features + shade pavilions | Cross-ventilation + thermal mass | Louvered panels + deep overhangs |
| Spatial Philosophy | Compound/pavilion separation | Integration with jungle canopy | Horizontal flow toward landscape |
| Avg. Build Cost per sq ft (2026) | $180–$320 USD | $220–$380 USD | $450–$750 USD |
Core Design Elements to Steal Right Now
You don’t need to build in Bali, San José, or Honolulu to apply tropical modernist principles. These elements translate powerfully to homes in any warm-to-temperate climate—and many work surprisingly well in cooler regions too.
The Six Elements Worth Implementing Today
1. The Disappearing Threshold — Install large-format folding or pocket glass doors on your primary living space’s exterior wall. When open, the boundary between interior and exterior dissolves completely. Budget range: $8,000–$35,000 depending on size and manufacturer. Leading options in 2026 include NanaWall systems and Centor’s integrated screen-door folding units.
2. Deep Overhangs — Extend roof overhangs to a minimum of 90cm (36 inches) on sun-exposed elevations. This single move dramatically reduces solar heat gain, protects exterior walls from weathering, and creates covered transitional zones. Most structural engineers can incorporate this into existing homes during renovation.
3. Natural Material Layering — Combine at least three natural materials with different textures: something rough (stone, exposed concrete), something warm (wood, rattan), and something woven (bamboo matting, seagrass). This layering creates the sensory depth that distinguishes authentic tropical modernism from its theme-park imitation.
4. Strategic Water Features — Even a narrow channel or shallow pool positioned at a key view axis will cool ambient air through evaporation, create reflective light effects indoors, and add acoustic privacy by masking road noise. This is not a luxury addition—it’s a climate management tool.
5. Vertical Plant Integration — Living walls, climbing plants on pergolas, and tree canopy integrated with structure blur the line between built and natural. In 2026, modular living wall systems from companies like Sempergreen and ANS Global have become more reliable and lower-maintenance than earlier generations of the technology.
6. Louvered Ventilation Panels — Replace fixed walls or windows with adjustable louvered panels in secondary spaces. These provide security and weather protection when closed, full ventilation when open, and filtered light and airflow at every position in between. They’re the single most climate-responsive architectural element available.
3 Common Challenges (and How to Overcome Them)
Tropical modernism is aspirational—but it’s not without its practical difficulties. Here are the three challenges most homeowners and builders encounter, and the strategies that actually work.
Challenge 1: Humidity and Material Degradation
The same openness that makes tropical modernist homes beautiful also exposes materials to high humidity, salt air, and driving rain. Untreated teak warps. Unsealed stone stains. Steel corrodes. The solution isn’t to avoid natural materials—it’s to specify correctly. In 2026, thermally modified timber (wood treated with heat rather than chemicals) has become the go-to for exterior applications, offering stability comparable to tropical hardwoods with dramatically lower ecological impact. For metal elements, marine-grade 316 stainless steel and powder-coated aluminum outperform alternatives in coastal environments. Budget for maintenance cycles, not just installation costs.
Challenge 2: Energy Performance vs. Openness
Homes designed for tropical climates often struggle when owners want air conditioning but have buildings designed for natural ventilation. The two systems work at cross-purposes: open buildings lose conditioned air immediately. The elegant solution is zoned design—identify the specific spaces where air conditioning is truly necessary (usually bedrooms) and design those as sealed, insulated volumes, while keeping living and dining areas fully open to natural ventilation. Use ceiling fans aggressively in transitional zones. This hybrid approach reduces energy consumption by 40–60% compared to fully air-conditioned tropical homes.
Challenge 3: Regulatory Compliance Outside Traditional Markets
Bringing tropical modernist design to regions with different building codes—particularly regarding minimum insulation requirements, fire ratings for natural materials, and energy efficiency standards—requires an architect with cross-jurisdictional experience. Bamboo, for instance, faces classification challenges in many North American and European building codes. The good news: by 2026, organizations like the International Bamboo and Rattan Organization (INBAR) have successfully lobbied for bamboo’s recognition as a structural material in over 40 countries. Always work with a local structural engineer alongside your design architect.
Tropical Modernism: Design Element Adoption Rates (2026)
Based on data from the International Residential Architecture Survey 2025-2026, here’s how commonly key tropical modernist elements appear in new builds across the three regions studied:
Source: International Residential Architecture Survey, 2025–2026 | Tropical Modernist New Builds (n=1,240)
Frequently Asked Questions
Can tropical modernist design work in non-tropical climates?
Absolutely—with smart adaptation. The core principles of tropical modernism (material honesty, indoor-outdoor connection, passive climate management, and biophilic integration) translate to virtually any climate. In temperate regions, the approach involves triple-glazed folding doors instead of fully open frames, heated polished concrete floors instead of open-air tile, and deciduous planting that provides summer shade but allows winter solar gain. Projects in places like Portugal’s Alentejo region, Northern California’s wine country, and the South of France have applied tropical modernist principles with spectacular results. The philosophy is universal; only the technical specifications change.
How much more does a tropical modernist home cost compared to conventional construction?
The honest answer is: it depends enormously on scope and location. At the specification level, natural materials like teak, volcanic stone, and engineered bamboo typically carry a 20–35% premium over conventional alternatives. Large-format sliding glass systems add $15,000–$80,000 depending on scale. However, passive cooling strategies can eliminate or dramatically reduce mechanical HVAC systems, saving $30,000–$120,000 on equipment and ongoing energy costs. The most rigorous analysis, from a 2025 University of Melbourne study on biophilic building economics, found that well-designed tropical modernist homes cost an average of 12% more to build but 28% less to operate over a 20-year period—and command a 15–22% premium in resale value.
What’s the most important single decision when designing a tropical modernist home?
Every architect interviewed for this piece gave the same answer: building orientation. Getting the orientation wrong—placing primary living spaces on the wrong solar axis, missing prevailing breezes, or overlooking seasonal sun angles—creates problems that no amount of expensive remediation can fully fix. Before you select materials, before you finalize floor plans, before you engage a contractor, commission a solar and wind analysis of your site. In 2026, this analysis can be performed affordably using computational fluid dynamics software and free solar path data. Many architecture firms include this as a standard part of their initial site assessment. This single investment—often $500–$2,000 for a professional analysis—will influence every other decision you make and save you far more in the long run.
Building Your Tropical Dream: A Practical Roadmap
You’ve traveled through three of the world’s most inspiring architectural traditions. Now it’s time to make it real. Here’s how to move from inspiration to inhabitation—strategically, intelligently, and without the most common mistakes.
Step 1: Identify Your Design Lineage (Weeks 1–2) — Decide which tradition resonates most with your lifestyle and site. Are you drawn to Bali’s compound logic and spiritual layering? Costa Rica’s ecological rigor? Hawaii’s horizontal elegance? You don’t have to choose only one—but having a primary reference point will keep your project coherent. Create a curated image board with at least 50 specific examples, noting exactly which elements appeal to you in each.
Step 2: Commission a Site Analysis Before Anything Else (Weeks 2–4) — Solar orientation, prevailing winds, topography, drainage patterns, local material availability, and regulatory constraints. This data should drive everything that follows. Don’t skip this step to save money—you’ll spend far more correcting orientation errors later.
Step 3: Select an Architect with Relevant Tropical Portfolio (Weeks 4–8) — Interview at least three firms. Ask specifically about their experience with passive cooling design, natural material specification, and indoor-outdoor threshold detailing. Request to speak with past clients about maintenance realities, not just aesthetic outcomes. The right architect for a tropical modernist home is not simply a stylish designer—they’re a climate performance specialist.
Step 4: Prioritize These Three Non-Negotiables in Your Brief
- Cross-ventilation path mapped through every primary living space
- At least one covered outdoor living area equivalent to 20%+ of interior floor area
- Natural material specification for all surfaces visible from primary living areas
Step 5: Build in Phases if Budget Constrains You — The compound logic of Balinese architecture is perfectly suited to phased construction. Design the complete vision, then build it in stages. Start with the primary living pavilion and one bedroom. Add secondary structures as budget allows. This approach is architecturally coherent and financially sensible.
Tropical modernism in 2026 sits at the intersection of two of the most powerful forces shaping residential architecture: the urgent need for climate-responsive, low-energy buildings, and the deep human desire for spaces that feel alive, beautiful, and deeply connected to the natural world. These forces are converging—and the results are some of the most extraordinary homes ever built.
Your question, as you close this guide: Which of these three traditions—Bali’s sacred openness, Costa Rica’s ecological conviction, or Hawaii’s mid-century grace—most closely reflects the life you want to live? Because the home you build, ultimately, is not just a structure. It’s an argument for a particular way of being in the world. Make it a compelling one.
Article reviewed by Rachel Wu, Budget Control & Project Timeline Management Consultant, on May 4, 2026