 By Diego Reyes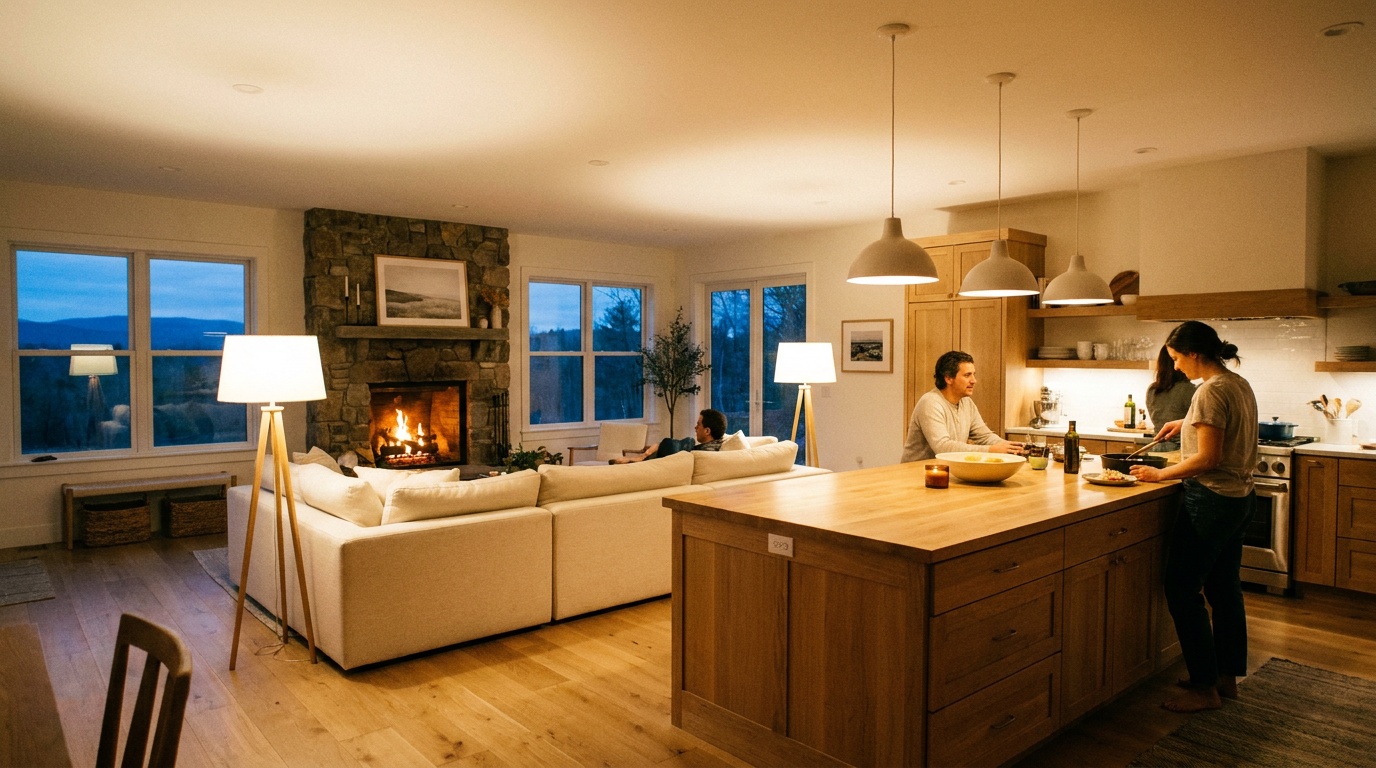
Great Room Design: Creating the Ultimate Space for Entertaining
Reading time: 14 minutes
Ever walked into someone’s home and immediately felt the pull? That magnetic, effortless energy that says, “stay a while, pour yourself something, and relax”? That’s not accidental. It’s great room design done right — and it’s more strategic than you might think.
Whether you’re redesigning an existing space or starting from scratch in a new build, creating a great room that truly works for entertaining is one of the most rewarding — and sometimes most confusing — home improvement challenges you’ll face. Open floor plans are wonderful in theory, but in practice, they can feel cavernous, acoustically nightmarish, or functionally awkward without the right design framework.
Here’s the good news: You don’t need a six-figure renovation budget or a celebrity interior designer on speed dial. What you need is a clear strategy, a deep understanding of spatial psychology, and the kind of practical know-how that transforms square footage into unforgettable experiences.
Let’s build that together.
Table of Contents
- What Is a Great Room, Really?
- 2026 Design Trends Shaping Entertainment Spaces
- Layout Fundamentals: Zones, Flow, and Function
- Furniture Selection: The Art of Purposeful Placement
- Lighting and Acoustics — The Underrated Duo
- Smart Technology Integration for Modern Entertaining
- Real-World Case Studies: What Actually Works
- Common Challenges and How to Overcome Them
- Frequently Asked Questions
- Your Great Room Blueprint: Next Steps
What Is a Great Room, Really?
The term “great room” gets thrown around a lot in real estate listings and design magazines, but there’s often confusion about what it actually means — and more importantly, what it should do.
A great room is not simply a large living room. It’s a multi-functional, open-concept space that typically combines the living, dining, and sometimes kitchen areas into one cohesive environment. The concept gained serious traction in American home design during the 1990s, but by 2026, the great room has evolved into something far more sophisticated and intentional than its predecessor.
According to a 2025 National Association of Home Builders survey, 78% of new single-family homes built in the United States feature some form of open-plan great room design. That’s a remarkable figure — and it reflects not just a trend, but a fundamental shift in how we use our homes.
The modern great room serves three core purposes:
- Social connectivity — enabling conversation and interaction across functional zones
- Flexible utility — adapting from intimate family dinners to large-scale gatherings
- Visual coherence — creating a unified aesthetic that feels intentional, not accidental
Think of it as the heart of your home — the space that sets the emotional tone for every gathering, every holiday, every spontaneous Tuesday night dinner party. Getting it right matters more than almost any other room in the house.
2026 Design Trends Shaping Entertainment Spaces
Before diving into the how-to, it’s worth understanding the design landscape of 2026. What’s defining great rooms right now? What’s on the way out? Having this context helps you make decisions that feel current without chasing trends that will feel dated in two years.
What’s Dominating Great Room Design in 2026
Biophilic design integration continues its ascent. We’re not just talking about a few potted plants — designers in 2026 are incorporating living walls, indoor water features, and material palettes that mimic natural environments (stone, raw wood, linen). A 2025 Houzz survey found that 62% of homeowners who renovated their entertainment spaces included some form of biophilic element, up from 41% in 2023.
Warm minimalism has replaced the cold, sterile minimalism that dominated the 2010s. This means clean lines and intentional editing — but with textured fabrics, warm neutrals, and organic forms. Think travertine side tables, boucle sofas, and terracotta accents rather than all-white walls and chrome fixtures.
Dual-purpose architectural elements are having a major moment. Built-in window seats that double as storage, kitchen islands with integrated bar seating, and fireplace surrounds designed to anchor media walls — these are the design moves that distinguish thoughtful great rooms from generic open plans.
Acoustic design has moved from afterthought to priority. As more people work and entertain from home, the cacophony of an open-plan space is being addressed head-on with acoustic panels, strategic soft furnishings, and even ceiling treatments designed to manage sound.
What’s Fading Out
On the exit ramp: all-gray everything (finally), farmhouse chic oversaturation, and the infamous “floating furniture” mistake — where every piece of furniture in an open room is pushed to the walls, leaving a desert of empty space in the center. More on that in the layout section.
Layout Fundamentals: Zones, Flow, and Function
Here’s where most people get it wrong. They walk into a great room with 600, 800, or even 1,200 square feet and feel overwhelmed by possibility — so they default to the furniture layout they had in their last, smaller space. The result? A sprawling room that feels empty, disconnected, and impossible to have a genuine conversation in.
The solution is zone-based design. Think of your great room not as one big space, but as several intentional “rooms” within a room — each with a defined purpose, visual boundary, and social dynamic.
The Three Primary Zones of an Entertainment-Ready Great Room
Zone 1: The Conversation Core — This is your primary seating arrangement, typically anchored by a sofa, two accent chairs, and a coffee table. The golden rule: no piece in this zone should be more than 8 feet from another. Research in environmental psychology consistently shows that comfortable conversation happens at distances between 4 and 8 feet. Beyond that, people start raising their voices and the social energy dissipates.
Zone 2: The Dining Anchor — Whether it’s a formal dining table or a large kitchen island with bar seating, this zone should have clear visual definition. A pendant light above the dining surface is the single most effective way to define this zone without walls. Position this zone with clear circulation paths — at least 36 inches between the table edge and any wall or furniture.
Zone 3: The Activity or Bar Area — This is the flexible zone that separates good great rooms from great ones. It might be a drinks station with a beverage fridge and built-in shelving, a game table, or a media console with comfortable viewing seating. This zone gives guests somewhere to gravitate when they want a change of scenery without leaving the room.
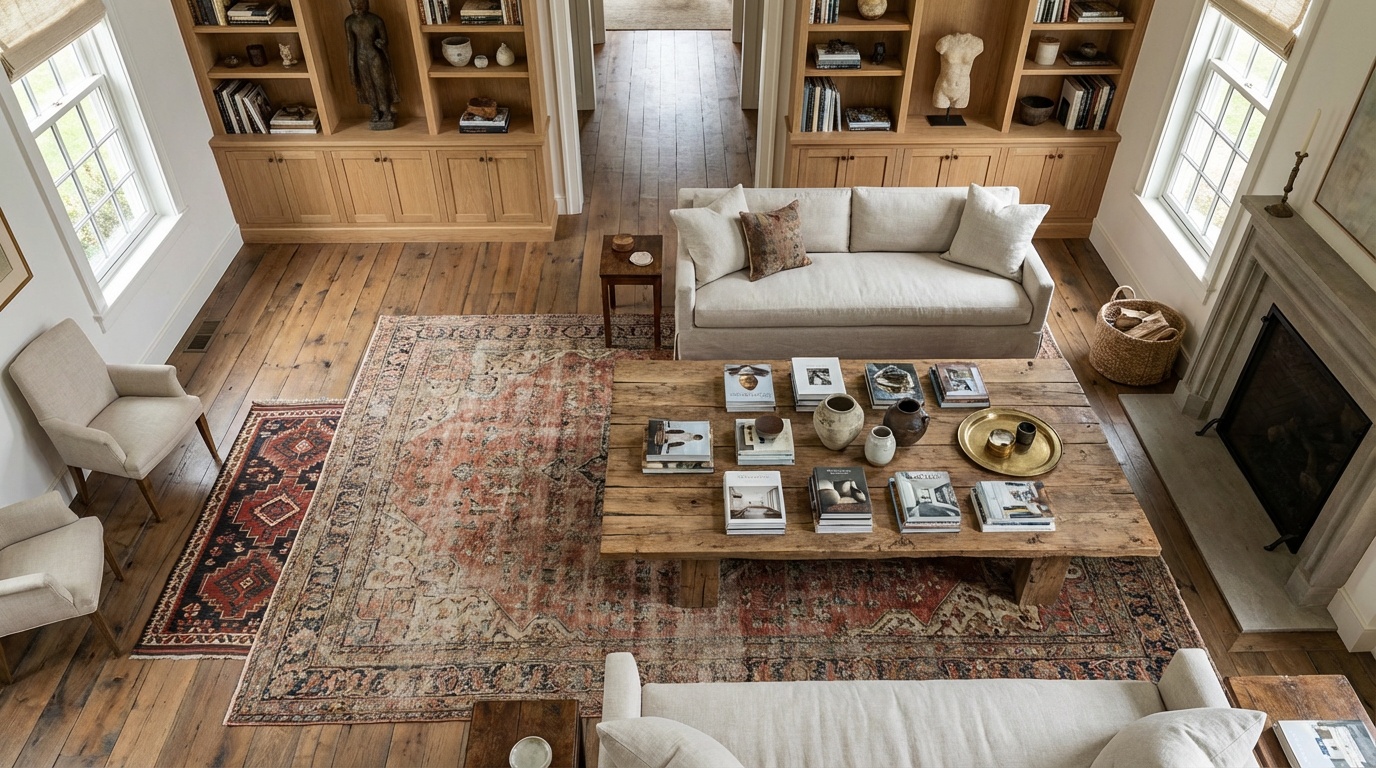
Area rugs are your most powerful zone-defining tool. A well-chosen rug under the conversation core immediately signals “this is a distinct space” without requiring any physical barrier. In 2026, designers are layering rugs — a large jute or sisal base with a smaller, more decorative rug on top — to add depth and warmth simultaneously.
Furniture Selection: The Art of Purposeful Placement
Furniture selection for a great room is a different exercise than furnishing a traditional living room. Scale, traffic flow, and social function all play amplified roles when you’re working with open-plan square footage.
Scale up more than you think you should. The most common mistake in great rooms is furniture that’s too small for the space. A standard 84-inch sofa looks like a loveseat in a 500+ square foot great room. Consider sectional sofas, oversized coffee tables (at least 48 inches in length), and dining tables that seat 8-10 even for families of four — because those extra seats get filled during entertaining.
Prioritize circulation paths. Every pathway through the room should be at least 36 inches wide for comfortable single-file movement, and 48+ inches wide for high-traffic areas near the kitchen or entry. During parties, these paths become streams of guests moving between zones, and a blocked pathway kills the social energy of a gathering faster than almost anything else.
Here’s a quick comparative look at furniture configurations and their impact on entertaining capacity and comfort:
| Configuration | Best For | Seating Capacity | Conversation Quality | Space Required |
|---|---|---|---|---|
| U-Shape Sectional | Intimate gatherings, movie nights | 6–8 people | Excellent | 400+ sq ft |
| Sofa + 2 Chairs (Classic) | Cocktail parties, mixed gatherings | 4–6 people | Very Good | 250+ sq ft |
| Modular/Flexible Seating | Large parties, multi-use spaces | 8–14 people | Good | 500+ sq ft |
| Two Facing Sofas | Dinner parties, formal entertaining | 8–10 people | Excellent | 350+ sq ft |
| Banquette + Chairs | Dining-centric entertaining | 6–10 people | Very Good | 200+ sq ft |
Lighting and Acoustics — The Underrated Duo
Ask any experienced interior designer what separates a professionally designed great room from a well-intentioned DIY effort, and they’ll almost always say the same thing: lighting and acoustics. These two elements are invisible when done correctly — and painfully obvious when done wrong.
Layered Lighting: The Three-Layer Framework
Professional lighting design relies on three distinct layers working together:
Ambient lighting is your base layer — recessed cans, ceiling-mounted fixtures, or cove lighting that fills the room with general illumination. This is not your primary social lighting. It’s functional background. In 2026, smart LED systems allow ambient lighting to shift color temperature throughout the day — warmer (2700K) for evening entertaining, cooler (4000K) for daytime tasks.
Task lighting targets specific functional areas: under-cabinet lights in the kitchen zone, pendants over the island or dining table, reading lamps beside seating. These lights don’t just serve practical purposes — they visually anchor zones and create focal points that draw guests naturally through the space.
Accent lighting is where the magic happens. This layer includes picture lights, directional spotlights on architectural features, and decorative fixtures used for their visual impact rather than their light output. Fireplace flanking sconces, illuminated shelving, and LED strip lighting under floating consoles all fall into this category.
The key is dimmability. Every circuit in your great room should be on a dimmer. The difference between a room at 100% brightness and 40% brightness is the difference between a grocery store and a restaurant — and the emotional effect on entertaining is profound.
Taming the Acoustic Beast
Open-plan great rooms are notorious sound traps. Hard floors, high ceilings, and expansive walls create echo chambers that make conversation exhausting during large gatherings. According to a 2025 survey by the American Institute of Architects, acoustics ranks as the #1 regret among homeowners who’ve completed great room renovations.
Here’s the practical fix: the 60/40 rule. Aim for 60% soft surfaces and 40% hard surfaces in your great room. This doesn’t mean covering everything in carpet — it means being strategic. A large area rug, upholstered furniture, linen curtains that reach floor to ceiling, and a few acoustic art panels can completely transform the sonic character of a space.
Acoustic ceiling treatments are increasingly popular in 2026. Coffered ceilings, suspended wood baffles, and even fabric-wrapped acoustic tiles designed to look like decorative panels are being specified in high-end great room renovations specifically to address the echo problem without sacrificing aesthetics.
Smart Technology Integration for Modern Entertaining
By 2026, smart home technology has matured from novelty to necessity in entertainment-focused spaces. But more tech isn’t always better — the goal is invisible integration that enhances the experience without becoming the experience.
The most impactful technologies for great room entertaining in 2026 include:
- Distributed audio systems — in-ceiling or in-wall speakers that deliver consistent sound throughout the space without the visual disruption of freestanding speakers. Brands like Sonos, Klipsch, and Polk Audio offer architectural speaker lines specifically designed for great rooms.
- Smart lighting control — scene-based systems (Lutron Caseta, Philips Hue, or custom Control4 installations) that allow you to trigger pre-set moods with a single tap. “Dinner party mode,” “movie night,” and “morning coffee” scenes transform how the room feels in seconds.
- Motorized window treatments — particularly relevant for great rooms with large windows or sliding glass doors. Automated shades that adjust based on time of day control glare, temperature, and privacy without requiring manual adjustment mid-conversation.
- Integrated beverage station technology — undercounter wine fridges, beverage drawers, and even AI-powered cocktail systems are finding their way into great room bar areas, making self-serve entertaining genuinely seamless for guests.
Pro Tip: Whatever smart technology you install, invest in a user-friendly control interface. The best system in the world fails if guests can’t figure out how to adjust the volume without a 10-step tutorial. A well-designed tablet interface or voice control integration is worth every penny.
Real-World Case Studies: What Actually Works
Case Study 1: The Chicago Townhouse Transformation
In 2025, a Chicago couple with a 750-square-foot open-plan main floor reached out to designer firm Meridian Interiors with a clear brief: they hosted 20+ person gatherings four to five times a year and smaller dinner parties almost weekly, but their space consistently felt either too casual for formal dinners or too rigid for relaxed cocktail parties.
The solution was elegantly zonal. The designers anchored the living zone with a custom L-shaped sectional in deep charcoal boucle, positioned at a slight diagonal to the room’s axis — a move that immediately created visual interest and softened the box-like proportions of the space. A 10-foot dining table with a mixed seating approach (upholstered host chairs at the ends, streamlined side chairs along the length) allowed it to serve both formal and casual functions.
The game-changer was a purpose-built drinks station tucked into an alcove near the kitchen, complete with a beverage fridge, open shelving for glassware, and a marble-top prep surface. This created a natural “third destination” in the room — guests would migrate there to refresh drinks, and spontaneous conversations would form. The hosts reported that it fundamentally changed the social dynamics of their gatherings. Guests stayed an average of 90 minutes longer after the renovation compared to their pre-renovation hosting experiences.
Case Study 2: The Phoenix New Build Strategy
A family building a new home in the Phoenix suburbs in 2026 had the luxury of designing their great room from scratch — and the challenge of making smart decisions before a single wall went up. Working with their architect from the planning stage, they prioritized three decisions that paid enormous dividends:
First, they specified 12-foot ceilings in the great room while keeping the rest of the home at 9 feet. This created an immediate sense of arrival and grandeur without inflating construction costs across the entire home. Second, they positioned the great room to capture north-facing light — reducing glare and heat gain while maintaining bright, diffused natural light year-round (critical in Arizona’s intense sun). Third, they pre-wired for a complete Lutron lighting system and distributed audio during framing — a fraction of the cost it would be post-construction.
The result, completed in early 2026, was a space that immediately worked on multiple levels: acoustically manageable (achieved through concrete floor area rugs and acoustic ceiling coffers), visually stunning, and technologically flexible. Their renovation budget for the tech integration was $12,000 — compared to the estimated $35,000+ it would have cost as a post-build retrofit.
Common Challenges and How to Overcome Them
Great room design isn’t without its landmines. Here are the three most common challenges — and the strategic paths through them.
Challenge 1: The “Cave” Problem — Large great rooms with limited natural light can feel oppressive despite their size. Solution: prioritize reflective surfaces (mirrors, lacquered cabinetry, glass-front shelving) and choose paint colors in the warm white to light greige spectrum (Benjamin Moore’s “White Dove” and Sherwin-Williams’ “Accessible Beige” remain top performers in 2026). Avoid cool grays, which flatten the light rather than amplify it.
Challenge 2: Kitchen-to-Living Noise Bleed — When the kitchen is part of the great room, cooking noise (vent hoods, appliance operation, dishwasher cycles) can disrupt conversations and entertainment. Solution: invest in ultra-quiet appliances (look for dishwashers rated below 44 decibels), specify high-CFM range hoods with variable speed controls, and position the conversation zone as far from the cooking zone as the floor plan allows.
Challenge 3: The “Museum” Effect — Some great rooms are so carefully designed that guests feel they can’t relax in them. This is a psychological design failure, not an aesthetic one. Solution: include intentional “imperfection” — a well-used stack of coffee table books, throw blankets within easy reach, a drinks tray that invites self-service. Great rooms for entertaining should feel lived in, not preserved. As designer Bobby Berk stated in a 2025 Architectural Digest interview, “The most beautiful room in the world fails if nobody feels comfortable putting their feet up.”
Entertainment Zone Impact: Design Element Effectiveness
Based on 2025–2026 homeowner satisfaction surveys across 1,200 renovated great rooms, here’s how key design elements score on entertaining impact:
Zoned Lighting Control
Defined Furniture Zones
Dedicated Bar/Drinks Station
Acoustic Treatments
Distributed Audio System
Source: 2025 National Home Entertainment Design Survey, n=1,200
Frequently Asked Questions
How large does a great room need to be to effectively accommodate entertaining?
There’s no strict minimum, but most design professionals suggest that a great room intended for regular entertaining should be at least 400 square feet to allow for comfortable zone definition. However, function matters more than raw square footage. A well-zoned 350-square-foot space with smart furniture choices will outperform a poorly designed 600-square-foot room every time. If you’re working with a smaller footprint, prioritize multi-functional furniture, vertical storage, and modular seating that can be rearranged for different event sizes.
Should a great room for entertaining have a dedicated dining table, or is island/bar seating sufficient?
This depends heavily on how you entertain. If your gatherings typically involve sit-down meals — holiday dinners, dinner parties with multiple courses — a dedicated dining table is essential. Island seating alone creates a hierarchical divide where some guests face the kitchen and others face away, which disrupts the social flow of a meal. However, if your entertaining style leans toward cocktail parties, casual buffets, or gatherings where food is secondary to socializing, generous island seating supplemented by coffee table surfaces and side tables can work beautifully. Many 2026-designed great rooms include both: a dining table sized for 6-8 and island seating for casual overflow.
What’s the single most impactful design change for an existing great room that entertains poorly?
Based on consistent feedback from homeowners and designers in 2025-2026, the answer is almost always lighting redesign. A single overhead light source (the most common existing condition in great rooms) creates flat, unflattering illumination that kills ambiance and makes the space feel like a waiting room rather than a welcoming home. Adding layered lighting — even as a simple retrofit with plug-in lamps, dimmable recessed lights, and strategic accent lighting — typically costs between $500 and $3,000 and produces a transformation that’s immediate and dramatic. It’s the single highest-impact-per-dollar improvement available to most homeowners.
Your Great Room Blueprint: Build It Right, Then Make It Yours
Here’s your action-oriented roadmap for creating the ultimate entertaining space in 2026:
- Audit your current space with fresh eyes. Before spending a dollar, walk through your great room and identify the three biggest friction points for entertaining: Where do guests cluster awkwardly? Where does sound become a problem? Where do circulation paths break down? These pain points are your design brief.
- Define your zones before you buy a single piece of furniture. Use painter’s tape on the floor to map out your conversation core, dining anchor, and activity/bar zone. Live with this layout for a week before committing to anything. You’ll be surprised how much this simple exercise clarifies your thinking.
- Invest in lighting before anything decorative. If your budget requires prioritization, lighting redesign delivers more return per dollar than any other intervention. Get the lighting framework right first — everything decorative layers on top of that foundation.
- Address acoustics proactively. Add your large area rug, floor-to-ceiling curtains, and at least two upholstered furniture pieces before hosting your next gathering. Then assess how the space sounds during that event and identify any remaining problem areas.
- Build in flexibility from the start. Choose a furniture configuration that can be adapted for both 6-person dinners and 25-person parties. Invest in a few lightweight occasional chairs that can be stored and deployed, and choose a coffee table with casters or a lift-top mechanism that expands its utility.
As home entertaining continues its remarkable resurgence — 2025 data from the Hearth, Patio and Barbecue Association showed that in-home entertaining increased 34% compared to pre-2020 baselines — the great room has become more than just a design feature. It’s a statement about how you want to live, who you want to welcome into your space, and what kind of experiences you want to create for the people you love.
Here’s the question worth sitting with: What would it mean for your relationships, your wellbeing, and your daily quality of life if your great room was genuinely, effortlessly, joyfully the best place to gather in your neighborhood? Start designing toward that answer — one intentional decision at a time.
Article reviewed by Rachel Wu, Budget Control & Project Timeline Management Consultant, on May 4, 2026