 By Diego Reyes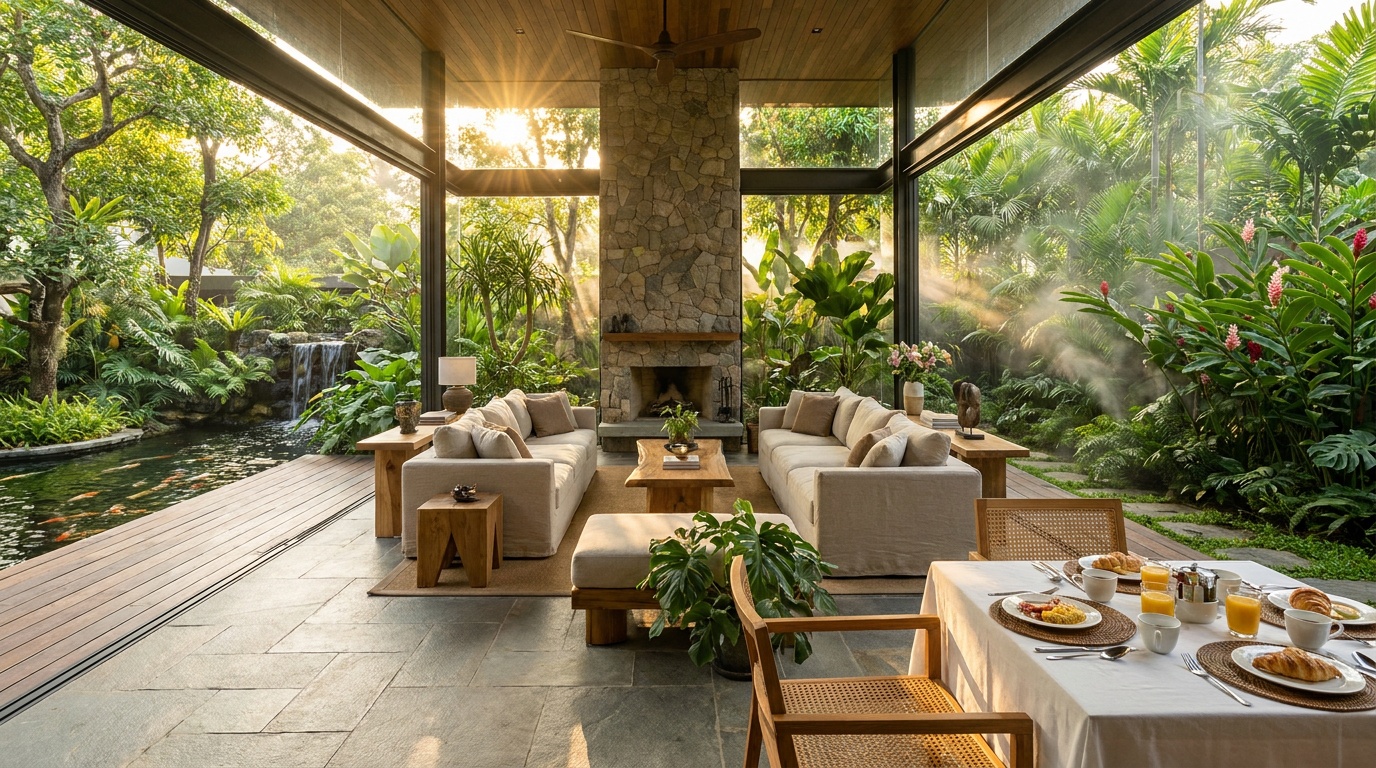
The Allure of Indoor-Outdoor Living: Pavilion-Style Home Tours
Reading time: 14 minutes
Picture this: morning coffee with a breeze drifting through open glass panels, the line between your living room and garden so seamlessly blurred that you’re not quite sure where “inside” ends and “outside” begins. That’s the quiet magic of pavilion-style living — and in 2026, it’s no longer a luxury reserved for architectural magazines or Malibu hillside estates.
Pavilion-style homes have surged from niche architectural curiosity to one of the most searched residential design concepts globally. Whether you’re planning a full-scale build, a backyard addition, or simply dreaming about your next home, understanding what makes these spaces tick — and how real homeowners are pulling them off — can completely reshape how you think about the way you live.
Let’s tour the concept from the inside out.
Table of Contents
- What Is Pavilion-Style Living, Really?
- Why 2026 Is the Golden Era for Indoor-Outdoor Design
- Key Design Elements That Define the Pavilion Experience
- Real Home Tours: Three Pavilion Spaces Done Right
- Common Challenges (and How to Solve Them)
- Pavilion vs. Traditional Home Extensions: A Comparison
- Indoor-Outdoor Living: Popularity by Design Feature
- Practical Tips for Bringing Pavilion Living Into Your Home
- Frequently Asked Questions
- Your Pavilion Living Roadmap: Where to Begin
What Is Pavilion-Style Living, Really?
The term “pavilion” in residential architecture refers to a design philosophy — not necessarily a separate structure — in which the boundaries between interior and exterior spaces are deliberately dissolved. Think large sliding or folding glass walls, covered outdoor rooms that extend the living area, open-plan interiors oriented toward garden views, and materials that flow continuously from inside to out.
Historically rooted in Japanese engawa porches, Californian mid-century modernism, and tropical Asian architecture, the pavilion concept has evolved into a global language of light-filled, nature-integrated living. By 2026, it has absorbed influences from biophilic design, passive house principles, and smart-home technology — producing spaces that are simultaneously more sophisticated and more livable than ever before.
At its core, pavilion-style design answers one fundamental human need: the desire to feel connected to the natural world without sacrificing comfort, security, or climate control.
The Philosophy Behind the Open Wall
Architects who specialize in indoor-outdoor design often describe their work as “editing the threshold.” Rather than eliminating the boundary between inside and outside entirely, they make it negotiable — a door you can choose to open or close depending on weather, mood, or season.
According to architect Sofía Morales of the Barcelona-based firm Espai Obert, “The pavilion home isn’t about removing walls — it’s about giving the wall a new role. It becomes a filter between environments rather than a barrier.” This philosophical shift has profound implications for how we plan rooms, select materials, and even how we socialize within our homes.
How Pavilion-Style Differs from a Simple Open-Plan Layout
Many homeowners confuse pavilion-style living with open-plan interiors — but they’re distinct concepts. An open-plan home removes interior walls to merge kitchen, dining, and living spaces. A pavilion home does something more radical: it erases or minimizes the boundary between the entire interior and the exterior landscape.
Key differentiators include:
- Structural overhangs and covered terraces that serve as transitional “in-between” zones
- Full-height glazing systems — bifold, sliding, or pivoting — that open entire wall sections
- Continuous flooring materials (often porcelain tile or timber decking) that extend from interior to exterior
- Orientated spatial planning where rooms are deliberately angled toward outdoor views or garden focal points
- Integrated outdoor kitchens and living rooms that are fully furnished and weather-adapted
Why 2026 Is the Golden Era for Indoor-Outdoor Design
Several converging forces have made 2026 an exceptional moment for pavilion-style architecture. It’s not just aesthetic trend-chasing — there are deep structural reasons why this design approach has moved from the pages of Architectural Digest into mainstream residential development.
A 2025 report by the Global Residential Design Institute found that 68% of new home buyers in temperate climates listed “strong indoor-outdoor connection” as a top-three priority — up from 41% in 2020. That’s a remarkable shift in just five years, driven by a combination of post-pandemic lifestyle reassessment, rising urban density, and expanding access to high-performance glazing technology.
The technology factor is significant. Until recently, large glass wall systems were thermally inefficient and prohibitively expensive for most budgets. By 2026, triple-glazed bifold and sliding systems with integrated thermal breaks have become cost-competitive with high-end traditional construction, making the pavilion aesthetic accessible to a much broader market segment.
Additionally, the rise of smart climate control — including zone-based HVAC, automated louvred roof systems, and AI-driven ventilation management — means homeowners can now enjoy open-air living without worrying about energy waste or comfort sacrifices. A home in Melbourne or Cape Town can open its pavilion walls on a mild spring day and have the entire climate system adapt automatically.
Key Design Elements That Define the Pavilion Experience
Whether you’re touring a completed pavilion home or planning your own, certain design elements consistently appear as the backbone of the experience. Getting these right is the difference between a home that feels genuinely connected to nature and one that merely has a glass door leading to a patio.
1. The Threshold Zone: Covered Outdoor Living Spaces
Perhaps the single most important element of successful pavilion design is the covered transition zone — the roof overhang, pergola, or loggia that bridges interior and exterior. This space is neither fully inside nor fully outside. It shelters outdoor furniture from rain while allowing natural light and air to circulate. It’s where the home breathes.
Effective threshold zones typically extend at least 2.5 to 3 meters beyond the interior wall line, use materials that echo interior finishes (such as matching timber or concrete), and incorporate outdoor-rated lighting, heating, and ceiling fans to extend usability into cooler evenings.
2. Glazing Systems: The Technical Heart of the Design
Your choice of glazing system determines how fully you can realize the pavilion vision. In 2026, the leading options for residential applications include:
- Thermally broken bifold doors — excellent for openings up to 6 meters; fold to one or both sides
- Large-format sliding systems — better for spans of 6–15 meters; quieter operation; increasingly popular in contemporary builds
- Pivot doors with sidelights — dramatic statement entries; best for defined openings rather than full wall sections
- Structural glass walls with operable panels — highest performance; typical of premium builds; allows maximum uninterrupted views
3. Material Continuity: Inside Flows to Outside
One of the most effective — and often underestimated — techniques in pavilion design is the use of identical or closely matched flooring materials that run continuously from interior to exterior. When your living room’s large-format porcelain tiles continue seamlessly onto an outdoor terrace, the brain reads the space as unified. The visual boundary disappears even when the glass panels are closed.
4. Landscape Integration: The Garden as a Room
Pavilion-style living doesn’t stop at the door frame. The garden, pool area, or courtyard must be designed as an intentional extension of the living space — with furniture, lighting, planting, and acoustic planning treated with the same rigor as any interior room. Landscape architect James Okafor of the Lagos-London studio Groundwork + Form notes: “The biggest mistake homeowners make is spending 80% of their budget on the interior and treating the garden as an afterthought. In a true pavilion home, the landscape IS the view — it’s the painting that hangs on the wall of your open glass panel.”
Real Home Tours: Three Pavilion Spaces Done Right
Tour 1: The Coastal Connector — Byron Bay, Australia
Built in 2024 and featured in the 2025 Australian Architecture Awards shortlist, this three-bedroom home on the New South Wales hinterland epitomizes the mature pavilion approach. The entire northern elevation is a 12-meter wall of sliding glass that opens completely to a covered outdoor room, infinity pool, and subtropical garden beyond.
What makes this home instructive is its layered opening system. On mild days, all glass panels retract, merging 65 square meters of interior living space with 40 square meters of covered terrace. On hotter afternoons, the automated louvred roof closes incrementally, managing solar gain without sacrificing airflow. The flooring — a brushed concrete running from kitchen to pool edge — removes any visual hesitation between zones.
The owners, a family of four, report that their children use the outdoor living room as their primary play and homework space for roughly nine months of the year. “We essentially gained a fourth living zone that we didn’t budget for,” they noted in a 2025 interview. Their energy bills, thanks to passive ventilation design, dropped 34% compared to their previous conventional home.
Tour 2: The Urban Pavilion — São Paulo, Brazil
Not all pavilion homes have sweeping garden vistas. This compact 180-square-meter townhouse in Vila Madalena, completed in early 2026, demonstrates how the pavilion philosophy translates powerfully to dense urban contexts. The design by local firm Ateliê Base revolves around a central courtyard — just 28 square meters — that every major room in the house faces and opens onto.
The courtyard functions as a light shaft, ventilation engine, and social hub simultaneously. Folding glass panels on three sides allow the kitchen, dining room, and main bedroom to each borrow space from this central outdoor room depending on the time of day. A mature ficus tree at the courtyard’s center provides shade and acts as the home’s living focal point.
This project is particularly valuable as a case study because it shows that indoor-outdoor living isn’t about square footage or rural settings — it’s about intentional spatial relationships. The courtyard model has been used in Mediterranean and Middle Eastern architecture for centuries; what’s new is the integration of seamless glazing and contemporary finishes that make it feel entirely of the moment.
Tour 3: The Four-Season Pavilion — Vancouver Island, Canada
Perhaps the most technically ambitious of our three tours, this 2025-completed home in British Columbia confronts the central challenge many assume rules out pavilion living in cooler climates: What do you do when it rains for four months?
The answer here is architectural ingenuity layered with smart technology. The home features a retractable glass roof over the primary outdoor room, triple-glazed bifold walls on the southern exposure, and a radiant heating system embedded in the continuous slate floor that runs from inside to covered exterior. A sophisticated automated system reads weather data and adjusts roof, panels, and heating proactively — opening up on rare sunny winter days and sealing the pavilion zone during heavy rain while maintaining visual connection through full-height glass.
The result is a home that achieves approximately 220 days of effective indoor-outdoor living per year in a climate that would traditionally support fewer than 100. This tour effectively dismantles the assumption that pavilion living is exclusively a warm-climate proposition.
Common Challenges (and How to Solve Them)
Every design philosophy has its friction points. Pavilion-style living is extraordinarily rewarding, but it does present challenges that require honest discussion and practical solutions.
Challenge 1: Privacy and Security
Large glass walls and open floor plans create obvious privacy concerns, particularly in suburban or urban settings. The solution isn’t to compromise the pavilion concept — it’s to design privacy into the landscape and orientation strategy from the outset. Strategic placement of tall screening plants, opaque side walls, and careful orientation away from neighboring sight lines can preserve the open feel while creating genuine seclusion. Additionally, smart glass technology (electrochromic glass that tints on demand) has become more affordable in 2026, offering an elegant high-tech solution for bedrooms and bathrooms.
Challenge 2: Energy Efficiency in Extreme Climates
The most common concern raised by homeowners considering pavilion design is energy performance. Won’t all that glass mean massive heating and cooling bills? The answer, perhaps counterintuitively, is: not if it’s designed correctly. Passive design principles — proper orientation, roof overhang calculations to manage solar angles, cross-ventilation planning, and thermal mass integration — can make a well-designed pavilion home more energy efficient than a conventional insulated-box house. The 2025 Australian study mentioned earlier bears this out with its 34% energy reduction finding.
The key is engaging an architect with genuine expertise in passive solar design, not simply one who installs large glass walls without understanding their thermal consequences.
Challenge 3: Maintenance Realities
Glass walls require cleaning. Outdoor living rooms accumulate debris. Materials exposed to weather cycles age differently than interior finishes. These are real, unglamorous considerations that brochures rarely mention. Practical mitigation strategies include selecting self-cleaning glass coatings (now standard in most premium systems), choosing outdoor materials with natural weathering characteristics (such as weathered steel, recycled timber, or brushed concrete) that look better with age rather than worse, and designing drainage and cleaning access into the structure from the beginning.
Pavilion vs. Traditional Home Extensions: A Comparison
| Metric | Pavilion-Style Addition | Traditional Enclosed Extension |
|---|---|---|
| Average Cost (per m²) | $3,200–$5,800 USD | $1,800–$3,200 USD |
| Property Value Uplift | 12–22% (climate-dependent) | 6–14% |
| Usable Days Per Year | 180–280 days (climate-dependent) | 365 days (fully enclosed) |
| Natural Light Gain | Very High | Moderate |
| Maintenance Complexity | Higher (glass, outdoor materials) | Lower (standard interior finishes) |
Indoor-Outdoor Living: Popularity by Design Feature (2026)
Based on data from the 2026 Global Home Design Preferences Survey (n = 14,200 respondents across 22 countries), here are the most desired indoor-outdoor design features among homeowners and home buyers:
Practical Tips for Bringing Pavilion Living Into Your Home
Not everyone is starting from a blank architectural canvas. Whether you’re renovating an existing home or commissioning a new build, here are actionable steps to meaningfully incorporate the pavilion philosophy at various budget levels.
For Existing Homes: Work With What You Have
Quick Scenario: You own a 1990s brick suburban house with a traditional back door leading to a small patio. You love the idea of indoor-outdoor living but can’t afford a full architectural overhaul right now. What’s the highest-impact move you can make?
Almost universally, architects recommend replacing a standard back door and adjacent window with a set of bifold or sliding glass panels as the single most transformative intervention. Even an opening of 2.5–3 meters creates an entirely different spatial experience. Combined with matching outdoor paving and a basic pergola or shade sail above, this creates a credible threshold zone for a fraction of new-build costs.
Additional high-impact moves for existing homes:
- Add a deep eave or pergola to any south or north-facing wall (depending on hemisphere) to create covered transitional space
- Introduce matching or complementary outdoor furniture that visually continues the interior aesthetic
- Use exterior-grade pendant or wall lighting to treat the outdoor zone as a room, not a yard
- Install outdoor-rated rugs in your covered zone to reinforce the “room” feeling without major construction
For New Builds: Design Principles to Insist On
If you’re working with an architect on a new home and want to genuinely embrace pavilion-style living, these are non-negotiable conversations to have early:
- Site orientation first: Make sure the main living spaces and glazing face the best aspect — solar north in the southern hemisphere, solar south in the northern — for passive solar performance and morning/afternoon light quality
- Roof overhang calculations: Ask your architect to calculate exact overhang depths for your latitude to block summer sun while admitting winter sun — this is fundamental passive solar design and costs nothing extra to get right
- Budget for glazing quality: Thermally broken, double or triple-glazed systems are worth every dollar. Cutting budget here creates energy performance problems for the life of the building
- Engage a landscape architect simultaneously: The garden and indoor-outdoor zones should be designed in parallel, not sequenced after the house is built
Smart Technology Integration in 2026
Today’s pavilion homes benefit from a rapidly maturing ecosystem of smart-home technologies specifically designed for indoor-outdoor management. Key systems worth investigating include:
- AI-driven climate zone management (systems like those from Daikin’s 2025 ConnectAir platform) that automatically adjust HVAC when panels are detected as open
- Motorized louvred roofing with weather station integration — automatically closes before rain, adjusts angle for optimal shade
- Voice or app-controlled panel systems for large sliding wall systems that are too heavy or too wide for comfortable manual operation
- Smart exterior blinds and screens that deploy at scheduled times or in response to heat sensor data, managing solar gain without compromising views
Frequently Asked Questions
Is pavilion-style living only viable in warm or tropical climates?
This is the most persistent myth surrounding indoor-outdoor design, and our Vancouver Island case study directly addresses it. With the right glazing systems, covered outdoor rooms with radiant heating, automated weather-responsive roof systems, and thoughtful passive solar design, meaningful pavilion living is achievable across a very wide range of climates — including temperate, Mediterranean, and even sub-alpine settings. The design principles adapt; the philosophy remains constant. A pavilion home in Oslo will look and function differently from one in Bali, but both can deliver genuine indoor-outdoor connection for a substantial portion of the year.
How much does a quality pavilion-style addition or build typically cost in 2026?
Cost ranges vary significantly by location, material quality, and scope, but as a general benchmark for 2026: a quality covered outdoor pavilion addition to an existing home (including structural roof, quality bifold or sliding glazing, matching flooring, outdoor lighting and power, and basic landscaping) typically runs between $45,000 and $120,000 USD for a 25–40 square meter project. A new pavilion-style home incorporating these principles throughout the design will typically carry a cost premium of 15–25% over a conventional build of equivalent size, offset partially by long-term energy savings and a demonstrated property value uplift of 12–22%.
What should I look for when hiring an architect for a pavilion-style project?
Look specifically for demonstrated experience with passive solar design, proven glazing system specification, and portfolio projects that show genuine landscape integration — not just glass walls opening to bare concrete slabs. Ask to speak with past clients about their lived experience: how the home performs across seasons, what maintenance issues they’ve encountered, and whether the energy performance matched predictions. Architects who are fluent in biophilic design principles and who work collaboratively with landscape architects from project inception are typically best positioned to deliver the full pavilion living experience rather than a superficially stylish result that underperforms in practice.
Your Pavilion Living Roadmap: Where to Begin Today
Pavilion-style living isn’t a trend that will cycle out when design magazines move on — it’s a response to something fundamentally human: our need to feel connected to the natural world, to light, to air, and to the rhythms of seasons. In a world of increasing urbanization and screen-mediated experience, the pavilion home offers something increasingly rare and genuinely precious.
Here’s your practical roadmap, wherever you’re starting from:
- Assess your current home’s potential: Walk through your existing spaces and identify which walls face the best outdoor aspect. Mark the one intervention (a door replacement, a pergola addition) that would create the biggest spatial transformation.
- Define your climate reality: Be honest about how many days per year your climate realistically supports outdoor living, then research which smart technologies and design strategies can extend that number meaningfully.
- Identify your non-negotiables: Is it a covered outdoor dining room? A kitchen that opens to the garden? A bedroom that feels connected to morning light? Clarity on your core desire helps you spend budget purposefully rather than diffusely.
- Engage expertise early: For any significant investment, consult a qualified architect with passive design expertise before making material or product decisions. The difference between a beautifully performing pavilion home and an expensive glass box with energy bills is almost always made in the design stage, not the construction stage.
- Start somewhere, start now: Even a single well-chosen outdoor room, a quality lounge setting under a covered eave, lit thoughtfully and furnished intentionally, will begin to shift how you use and experience your home.
As biophilic design and climate-responsive architecture continue to converge in the years leading toward 2030, pavilion-style living will only grow more sophisticated, more accessible, and more essential to how we understand what a home should be.
The question worth sitting with is this: When you imagine your ideal morning — where you want to be, what you want to see, how you want the air to feel around you — does your current home deliver that? If not, the pavilion philosophy might be less an architectural aspiration and more a practical path toward living exactly the life you’re already picturing.
Article reviewed by Rachel Wu, Budget Control & Project Timeline Management Consultant, on May 4, 2026