 By Diego Reyes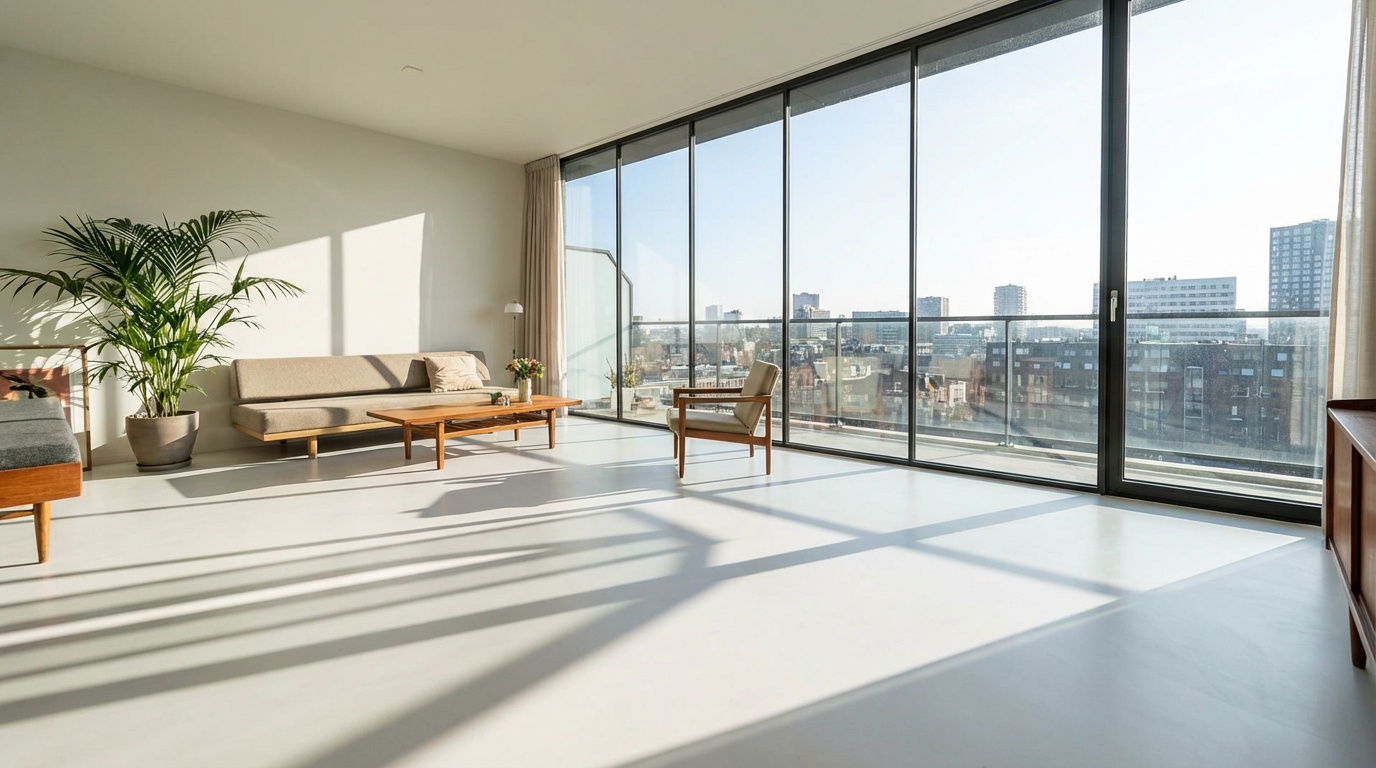
Floor-to-Ceiling Glass Walls: When They Work and How to Manage Heat
Reading time: 14 minutes
Picture this: you walk into a room flooded with natural light, the city skyline or a lush garden stretching out before you without interruption. Floor-to-ceiling glass walls promise exactly that — a seamless blend of indoors and outdoors that feels luxurious, modern, and freeing. But there’s a conversation most designers and architects don’t lead with: that gorgeous glass wall can turn your living room into a greenhouse by midday.
Here’s the straight talk — floor-to-ceiling glass walls are one of the most dramatic and rewarding design choices you can make. They work brilliantly in the right conditions and become a liability in the wrong ones. Knowing the difference isn’t just about aesthetics; it’s about thermal comfort, energy bills, UV damage, and long-term livability.
In 2026, with smarter glazing technology, sophisticated solar management systems, and a growing emphasis on net-zero architecture, the conversation around glass walls has evolved significantly. This guide walks you through everything — when glass walls genuinely shine, when they struggle, and exactly how to tame the heat so you can enjoy every square inch of that view.
Table of Contents
- When Floor-to-Ceiling Glass Walls Actually Work
- The Heat Problem: Understanding Solar Gain
- Glazing Technology in 2026: Your First Line of Defense
- Shading Strategies That Don’t Sacrifice the View
- HVAC and Ventilation Integration
- Real-World Case Studies
- Glass Wall Solutions: Comparative Overview
- Frequently Asked Questions
- Your Glass Wall Blueprint: Next Steps
When Floor-to-Ceiling Glass Walls Actually Work
Not every home, office, or climate is suited for full-height glazing. The success of a glass wall installation depends on a precise combination of factors — orientation, climate zone, building function, and budget. Get these right, and the result is transformative. Get them wrong, and you’re managing an expensive problem indefinitely.
Ideal Orientations and Climates
North-facing glass walls in the Northern Hemisphere (and south-facing in the Southern Hemisphere) are the gold standard for passive light without direct solar gain. These orientations provide consistent, diffused daylight throughout the day without the punishing afternoon sun that east- and west-facing walls deliver.
Where glass walls genuinely excel:
- Temperate coastal climates — moderate temperatures reduce the extremes of both heat gain and heat loss through the glass
- High-latitude locations — places like Scandinavia, Scotland, and Canada’s Pacific coast, where maximizing natural light is more critical than managing heat
- South-facing orientations in cold climates — passive solar heating becomes a genuine energy asset in winter
- Shaded sites — buildings surrounded by mature trees or adjacent structures that naturally filter direct sunlight
- Commercial spaces with robust HVAC infrastructure — offices, hotels, and retail environments where mechanical systems can compensate for thermal variability
Where you need to proceed carefully:
- West-facing exposures in hot climates — late-afternoon sun is brutal and hardest to shade effectively
- Desert or subtropical environments without high-performance glazing
- Spaces designed for sensitive artwork, antiques, or materials vulnerable to UV degradation
- Residential bedrooms without blackout capability — morning light sounds romantic until it’s 5:30 AM in June
Building Types That Benefit Most
Certain building typologies are natural candidates for floor-to-ceiling glass. Open-plan living areas thrive with maximum natural light because the spatial volume helps buffer temperature swings. Stairwells and circulation spaces benefit from glass walls without the occupancy-related heat load concerns. Restaurant and hospitality venues leverage the visual drama to enhance the guest experience, while their robust mechanical systems handle the thermal challenge.
In residential design, the most successful applications tend to be living rooms and dining areas on favorable orientations — spaces where occupants are present for measured periods rather than all day, and where the visual connection to outdoors genuinely enhances quality of life.
The Heat Problem: Understanding Solar Gain
Solar gain — the increase in temperature inside a space due to solar radiation passing through glazing — is the defining challenge of floor-to-ceiling glass. A single square meter of standard double-glazed glass facing west can transmit up to 600–700 watts of solar energy during peak afternoon hours. Multiply that across a 6-meter glass wall and you’re looking at a heat load that rivals a commercial kitchen.
According to the U.S. Department of Energy’s 2025 Building Energy Efficiency Report, heat gain and heat loss through windows is responsible for 25–30% of residential heating and cooling energy use. With floor-to-ceiling glass, that percentage can climb substantially higher without proper management.
The Three Paths Solar Heat Takes Into Your Space
Understanding how heat actually enters through glass helps you target your interventions more effectively. Solar energy moves through glazing in three distinct ways:
- Direct transmission — shortwave radiation (visible light and near-infrared) passes straight through the glass and heats whatever surface it strikes inside. This is the dominant pathway and the primary target of modern glazing coatings.
- Secondary emission — the glass itself absorbs some radiation and re-radiates it as longwave infrared (heat) inward. Darker-tinted glass absorbs more but also re-radiates more, which is why tinted glass alone isn’t always the answer.
- Conduction — heat flows through the glass material itself when there’s a temperature differential between inside and outside. This is more relevant in cold climates for heat loss but matters in hot climates too.
The key metric to understand is Solar Heat Gain Coefficient (SHGC). Expressed as a number between 0 and 1, it tells you what fraction of incident solar radiation enters as heat. A standard double-glazed unit has an SHGC around 0.65–0.70. High-performance low-e glass can achieve 0.20–0.25. In practical terms, that’s the difference between your air conditioner working overtime and your space remaining genuinely comfortable.
The secondary challenge, often overlooked in the initial design enthusiasm, is glare. Even when heat is managed, the visual discomfort from direct sunlight striking screens, reflective surfaces, and people’s eyes can make a space functionally unusable during certain hours — regardless of how beautiful it looks.
Glazing Technology in 2026: Your First Line of Defense
The glazing industry has advanced dramatically over the past decade, and 2026 represents a genuine inflection point where high-performance glass is both technically impressive and commercially accessible at scale.
Low-E Coatings and Spectrally Selective Glass
Low-emissivity (Low-E) coatings are now the baseline expectation for any serious glass wall installation. These microscopically thin metallic coatings — applied during or after manufacturing — selectively reflect infrared radiation while allowing visible light to pass through. The result is a glass that looks nearly clear but blocks a significant portion of the heat-generating infrared spectrum.
Spectrally selective Low-E glass takes this further, optimizing the coating to transmit the specific wavelengths of visible light your eyes use while reflecting the near-infrared wavelengths responsible for heat. In 2026, the best spectrally selective units achieve a Light-to-Solar Gain (LSG) ratio above 2.0 — meaning you get more than twice as much useful light as you get heat. Compare that to standard clear glass with an LSG around 1.1, and the difference is dramatic.
Electrochromic and Smart Glass
Perhaps the most exciting development for glass wall applications is electrochromic (EC) glass, commercially known under brands like View Inc.’s dynamic glass and Saint-Gobain’s SageGlass. These systems use an electrical current to change the glass’s tint in real time — transitioning from clear to deeply tinted in minutes based on sensors, time-of-day programming, or manual control.
By 2026, electrochromic glass costs have fallen roughly 40% compared to 2020 pricing, making it a realistic option for high-end residential projects and most commercial applications. Major corporate campuses including Microsoft’s expanded Redmond headquarters (completed in 2025) and several of the new vertical mixed-use towers in Dubai’s Expo district have deployed EC glass at scale, reporting energy savings of 20–25% on cooling loads compared to equivalent static glazing.
The practical limitation remains upfront cost — EC glass still commands a 3–5× premium over standard high-performance glazing — but the lifecycle energy savings and occupant comfort improvements make the business case compelling for larger installations.
Other emerging options worth knowing:
- Thermochromic glass — tints automatically in response to heat rather than electricity; no wiring required but less controllable
- Photovoltaic glazing — semi-transparent solar panels integrated into the glass unit; generates electricity while moderating transmission
- Vacuum insulated glazing (VIG) — achieves insulation values approaching solid walls while maintaining near-full transparency; still premium-priced but gaining market share rapidly in 2026
Shading Strategies That Don’t Sacrifice the View
Even the best glazing technology benefits from thoughtful shading design. The hierarchy of shading effectiveness is clear: external shading always outperforms internal shading. When a blind or curtain inside a room blocks sunlight, the heat has already entered the space. External shading intercepts solar radiation before it even touches the glass.
Architectural Shading Elements
The most elegant shading solutions are baked into the architecture itself. Horizontal overhangs and canopies work beautifully for south-facing glass in the Northern Hemisphere — the geometry of the sun means a properly calculated overhang can block high-angle summer sun while admitting low-angle winter sun. This is passive solar design working exactly as intended.
Vertical fins are more effective for east and west exposures, where the sun arrives at low angles that horizontal overhangs can’t intercept. Fins can be fixed or motorized — motorized versions tracked to follow the sun provide optimal performance throughout the day.
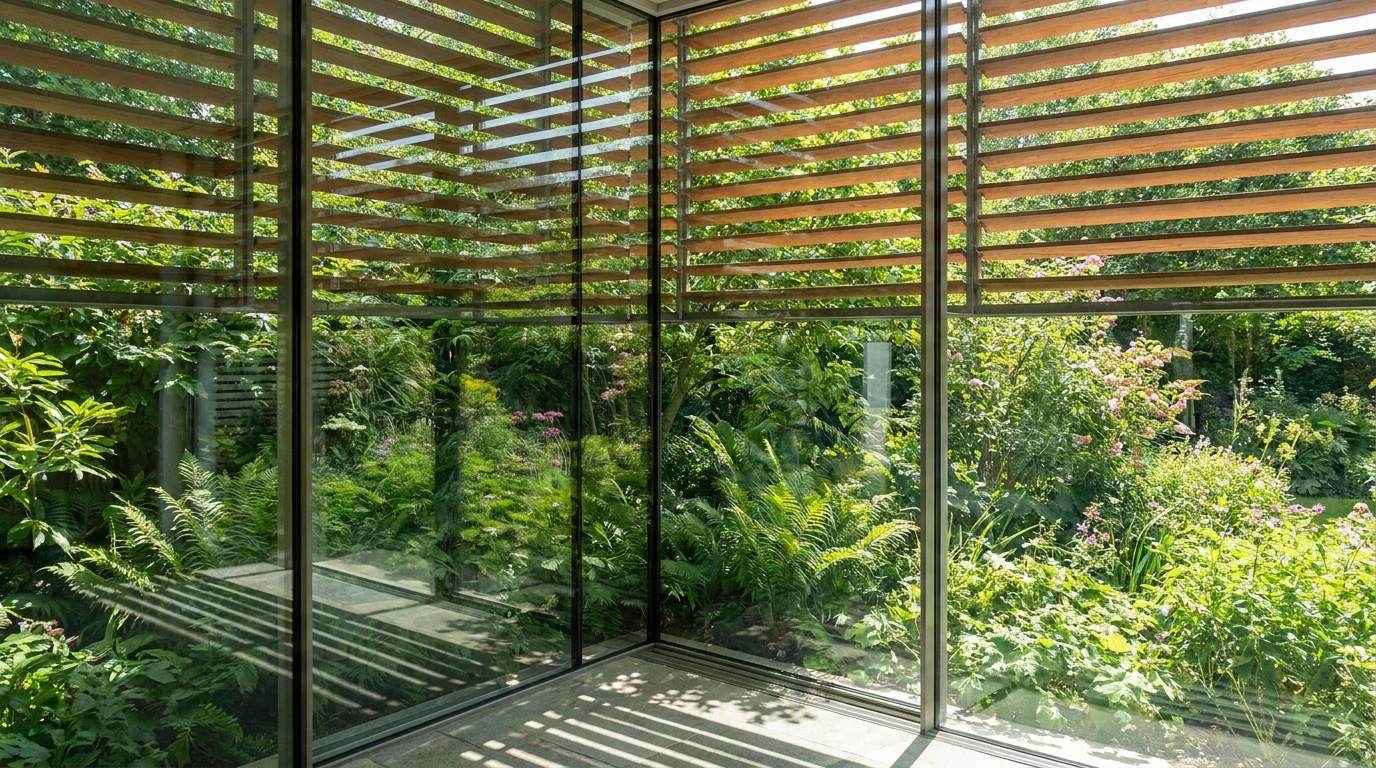
Brise-soleil systems — the louvred or fin arrays you see on many contemporary commercial buildings — have become increasingly sophisticated. In 2026, automated brise-soleil systems integrate with building management systems (BMS) to adjust dynamically to sun angle, cloud cover, and interior temperature readings.
Interior and Integrated Shading Options
When external shading isn’t architecturally or practically possible, interior solutions can still make a meaningful difference — especially when layered with high-performance glazing.
- Solar roller shades — available in openness factors from 1% to 10%, these balance glare control with view preservation. A 3% openness shade in a neutral color provides substantial glare reduction while still allowing the view to read clearly.
- Cellular (honeycomb) shades — excellent insulation value, particularly relevant for managing heat loss in cold climates through large glass walls
- Interior motorized blinds integrated into curtain walls — many curtain wall systems now offer factory-integrated motorized blind cassettes that sit cleanly within the glazing frame, avoiding the messy retrofit look
- Sheer drapery layered with block-out panels — the classic residential solution; effective when done well, but requires generous ceiling height to look intentional rather than crowded
Pro Tip: Whatever shading solution you choose, ensure it can be automated. Manual-only systems get used inconsistently, which means the building performs inconsistently. Automation tied to solar sensors ensures shading deploys precisely when needed, every day.
HVAC and Ventilation Integration
No matter how good your glazing and shading are, a glass-walled space places specific demands on your HVAC system that must be addressed at the design stage. Retrofitting an undersized system is expensive and frustrating — far better to specify correctly from the start.
Radiant cooling at the perimeter is one of the most effective strategies for glass-intensive spaces. Chilled beams or radiant floor systems positioned at the base of glass walls create a cool-air curtain effect that intercepts warm air before it drifts into the occupied zone. Many architects working on premium residential projects in 2025–2026 specify trench heater/cooler units flush with the floor at the glass base — invisible, effective, and elegantly integrated.
Natural ventilation potential is something to assess carefully. If your glass wall design includes operable sections — sliding panels, tilt-and-turn units, or louvred vents — you have the option to cross-ventilate during mild weather, reducing mechanical cooling loads substantially. In temperate climates, well-designed natural ventilation can eliminate the need for active cooling for significant portions of the year.
According to a 2025 ASHRAE study on high-glazing residential spaces, buildings that combined spectrally selective glazing, external shading, and perimeter radiant cooling achieved cooling energy use 38% lower than those relying on standard glazing with forced-air cooling alone.
Real-World Case Studies
Case Study 1: The Melbourne Hillside Residence
A 2024 residential project in Melbourne’s Dandenong Ranges — a temperate climate with significant seasonal variation — faced a challenging brief: the clients wanted an uninterrupted glass wall spanning the entire 12-meter width of the living space, facing north toward the valley view. The challenge was managing winter heat loss and summer heat gain on the same surface.
The design team specified triple-glazed units with a warm-edge spacer and dual Low-E coatings, achieving a U-value of 0.8 W/m²K (excellent insulation) combined with an SHGC of 0.35 (moderate solar control). A 1.2-meter architectural overhang was calculated to block summer sun above 50° elevation while admitting winter sun below 35° — the math worked perfectly for Melbourne’s latitude.
The result: winter heating bills actually decreased compared to the previous house on the site, because passive solar gain through the north-facing glass offset heating needs on clear winter days. Summer cooling loads were manageable with ceiling fans and overnight natural ventilation through operable sections at the top and bottom of the glass wall. No mechanical cooling was needed during the mild spring and autumn seasons.
Case Study 2: The Singapore Commercial Tower Floor Plate
Singapore sits almost exactly on the equator — the worst possible location for solar gain. Yet the city-state is famous for its floor-to-ceiling glass towers. A 2025 commercial tower redevelopment in the Marina Bay precinct addressed this paradox head-on.
The floor plates were designed with full-height electrochromic glazing on east and west facades, programmed to begin transitioning at 7:30 AM on the east face and 12:30 PM on the west face, reaching maximum tint within 20 minutes. The north and south facades used static spectrally selective Low-E glass with external aluminum brise-soleil fins.
Energy modeling predicted a 22% reduction in cooling energy consumption compared to the previous building on the site. Post-occupancy data from the first six months of 2026 confirmed a 19% reduction — close to the model and significantly ahead of standard construction. Occupant satisfaction surveys reported substantially higher comfort ratings than comparable towers with traditional glazing and venetian blinds.
Glass Wall Solutions: Comparative Overview
Understanding the trade-offs between different glass wall approaches helps you match the solution to your specific situation. Here’s a structured comparison of the most relevant options:
| Solution Type | SHGC Range | Upfront Cost | View Quality | Best For |
|---|---|---|---|---|
| Standard Double Glazing | 0.60–0.70 | Low (baseline) | Excellent clarity | North-facing, cool climates only |
| Spectrally Selective Low-E | 0.20–0.35 | Low–Medium (+15–30%) | Very good, slight tint | Most climates; best value upgrade |
| Triple Glazing + Low-E | 0.15–0.25 | Medium (+40–60%) | Good, slight reflection | Cold climates; passive house projects |
| Electrochromic Smart Glass | 0.08–0.55 (variable) | High (3–5× standard) | Excellent when clear | Premium projects; high solar exposure |
| External Shading + Standard Glazing | Effective 0.15–0.25 | Medium (varies by system) | Good with retractable systems | Retrofits; budget-conscious projects |
Energy Impact Comparison: Glazing Strategies
The chart below illustrates the relative cooling energy reduction achievable with different glass wall strategies, compared to a standard unimproved double-glazed installation as the baseline.
Cooling Energy Reduction vs. Standard Double Glazing
Source: Compiled from ASHRAE 2025 Study, DOE Building Energy Data, and manufacturer-published performance data.
Frequently Asked Questions
Does floor-to-ceiling glass always increase energy costs significantly?
Not necessarily — and this is one of the most important misconceptions to challenge. With correctly specified high-performance glazing and appropriate shading, a glass wall can perform surprisingly well energetically. In cold climates on favorable orientations, the passive solar gain from a well-designed glass wall can actively reduce winter heating costs, offsetting summer cooling increases. The critical variable is the combination of SHGC rating, orientation, climate zone, and shading provision. A glass wall with spectrally selective Low-E glazing, external shading, and a well-tuned HVAC system can achieve overall energy performance comparable to a well-insulated opaque wall in many climates. The mistake is specifying standard clear glazing without any heat management strategy — that genuinely will increase energy costs substantially.
What’s the most cost-effective upgrade for an existing glass wall that’s overheating?
If you’re dealing with an existing installation that’s causing thermal discomfort, the most cost-effective first intervention is typically solar window film. High-quality spectrally selective films applied to existing glass can reduce SHGC from 0.65 to roughly 0.25–0.35 at a fraction of the cost of glass replacement. The caveat is that films can affect appearance, and some high-performance films have a subtle reflective quality that may not suit all aesthetics. If appearance is paramount, the next step up is external motorized roller blinds or retractable awnings, which provide excellent solar control while preserving the view when retracted. Full glass replacement with electrochromic units is the premium solution but rarely the first step in a retrofit situation.
How do I know if my glass wall needs planning permission or must meet specific building code requirements?
Building regulations around glazing are tightening globally as energy efficiency standards advance. In 2026, most jurisdictions with updated building codes — including EU member states following the revised Energy Performance of Buildings Directive, Australian states under the National Construction Code 2025 updates, and most U.S. states adopting IECC 2024/2025 provisions — impose maximum SHGC and U-value requirements on glazing that exceeds a certain percentage of wall area. Floor-to-ceiling glass walls almost always trigger these provisions. In the UK, for example, any glazed area exceeding 25% of the floor area requires compensating energy efficiency measures or a demonstrated energy assessment. The practical guidance is to engage a building surveyor or energy consultant early in the design process — before you’re committed to a specification — to understand what your local code requires and what flexibility exists.
Your Glass Wall Blueprint: Next Steps
Floor-to-ceiling glass walls, when done right, are genuinely transformative — for quality of life, spatial experience, and connection to the natural world. When done carelessly, they become a daily battle with discomfort and energy bills. The difference comes down to the decisions you make before a single pane of glass is ordered.
Here’s your practical roadmap for getting it right:
- Start with orientation analysis. Before specifying anything, commission a solar study for your site. Understanding when and how direct sun strikes your glass wall is the foundation of every other decision. Free tools like the NOAA Solar Calculator and paid services from energy consultants provide this data quickly.
- Specify glazing performance first, aesthetics second. Choose your target SHGC and U-value based on your climate zone and orientation, then find a glazing product that meets those specs while looking the way you want. Not the other way around.
- Layer your heat management strategy. The most resilient approach combines high-performance glazing and external shading and appropriate HVAC sizing. Each layer provides redundancy — if one element underperforms, the others compensate.
- Automate wherever possible. Motorized shading tied to solar sensors, smart glass programmed to your daily schedule, and a BMS that monitors interior temperatures — these systems pay for themselves in both energy savings and occupant comfort. Manual solutions get bypassed; automated ones work every time.
- Plan for maintenance from day one. Large glass surfaces need regular cleaning to maintain visual clarity and, in the case of coated glass, to preserve coating performance. External shading mechanisms need annual servicing. Build these costs into your project budget from the start.
The broader context matters here: As net-zero building targets tighten globally through 2027 and beyond, the ability to demonstrate that a glass-intensive building meets energy performance standards is becoming both a regulatory requirement and a commercial differentiator. The gap between a glass wall designed thoughtlessly and one designed with precision is no longer just a comfort issue — it’s increasingly a compliance and resale value issue too.
So here’s the question worth sitting with as you plan: What would it mean for the way you live or work if that view you’ve been dreaming of came with a space that was genuinely comfortable, quietly efficient, and built to last the next 30 years? That outcome is absolutely achievable — and this guide gives you the foundation to demand it.
Article reviewed by Rachel Wu, Budget Control & Project Timeline Management Consultant, on May 4, 2026